Full-Gut Attic Bathroom Remodel
Original 1950s attic bath taken to the studs and rebuilt with a wall-mount vanity, hex mosaic floor and warm brass fixtures.
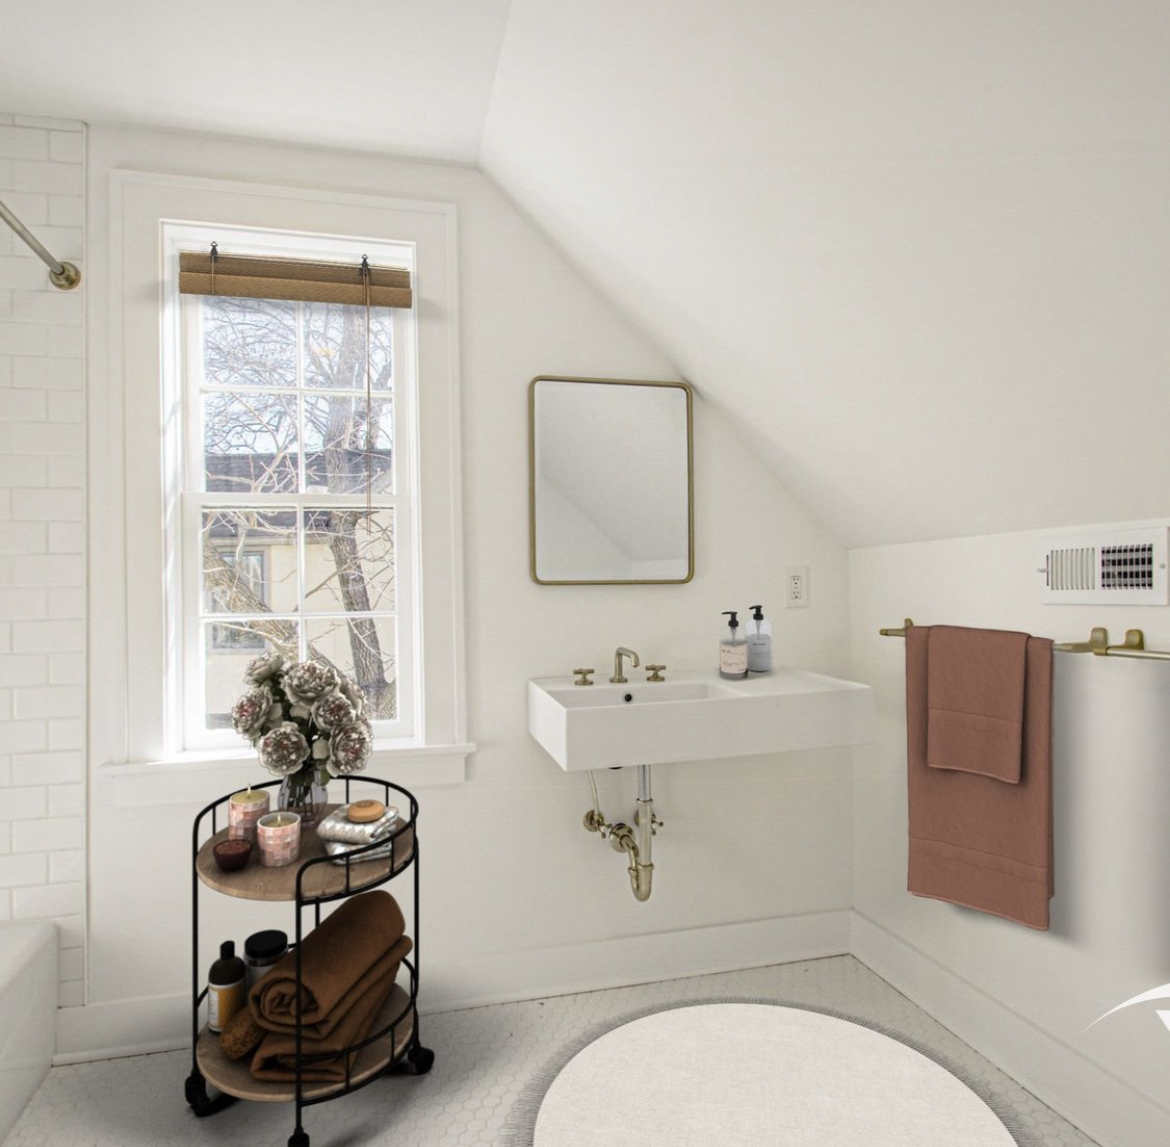
A young family had grown into their 1950s bungalow but the attic bath had never grown with them — a corner sink jammed against the roof slope, a cramped shower, and blue field tile from the original build. They came to us with one brief: 'make this feel like a real bathroom.'
What the client wanted this project to accomplish.
- Turn a compromised attic bath into a full primary bath
- Use the vaulted geometry instead of fighting it
- Keep the material palette timeless — this room should read well in 20 years
Conditions we designed and built around.
- Original 1950s framing, plaster and cast-iron plumbing under the tile
- Sloped ceilings limited fixture placement on every wall
- Second-floor location meant demo and haul-out through the main house
Every line item, priced and planned before demo.
- Full demolition of existing tile, fixtures and drywall
- Ceiling opened to ridge line and re-insulated
- New rough plumbing and re-run electrical
- Waterproofed shower pan and subway tile surround
- Wall-mount vanity with integrated storage
- Hex mosaic tile floor and warm brass fixture package
The details that separate a good build from a great one.
- Wall-mount vanity floated off the wall to preserve floor sightlines
- Subway tile shower surround with mitred inside corners — no bullnose
- Hex mosaic floor set with tight, consistent grout joints
- Warm brass fixture package specified as a full family, not mixed
How the build actually unfolded on site.
- Step 01
Demo & discovery
Full tear-out to studs and joists. Ceiling opened to the ridge to reveal the true vault.
- Step 02
Rough-in
New PEX supply and PVC waste runs, shower valve set for the new plan, electrical re-run for lighting and vent.
- Step 03
Waterproofing & tile
Shower pan waterproofed and flood-tested, subway surround set, hex mosaic floor laid and grouted.
- Step 04
Finish carpentry & fixtures
Wall-mount vanity hung, brass fixtures installed, trim and paint completed.
- Step 05
Walkthrough
Punch list walked with the client, every item resolved before final photo.
The room before demo, and after final walkthrough.
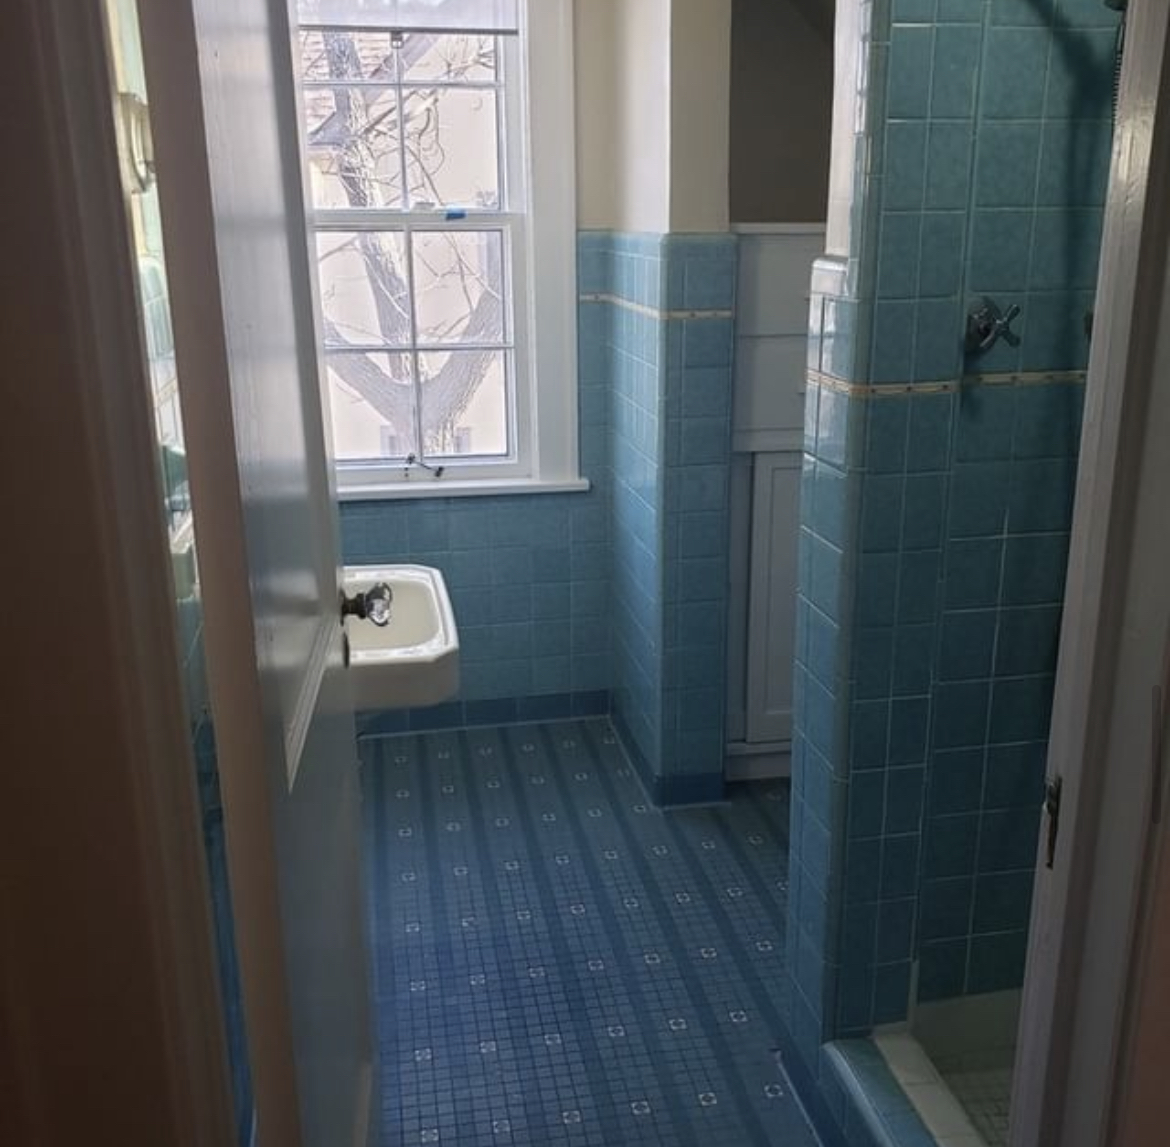 BeforeFinished
Every documented photo from this project.
BeforeFinishedThe room finally reads as a full primary bath — the vaulted ceiling is now the feature instead of the problem, the palette is calm and timeless, and the family gained a bathroom they actually want to use.
Let's talk about your home.
Whether you're planning a full renovation or a single thoughtful update, every project starts with one short, no-pressure conversation.
From Vision to Haven.