Custom Basement Bathroom
Full basement guest bath built inside an existing framed footprint — reclaimed-wood vanity, patterned tile floor, and a walk-in glass shower.
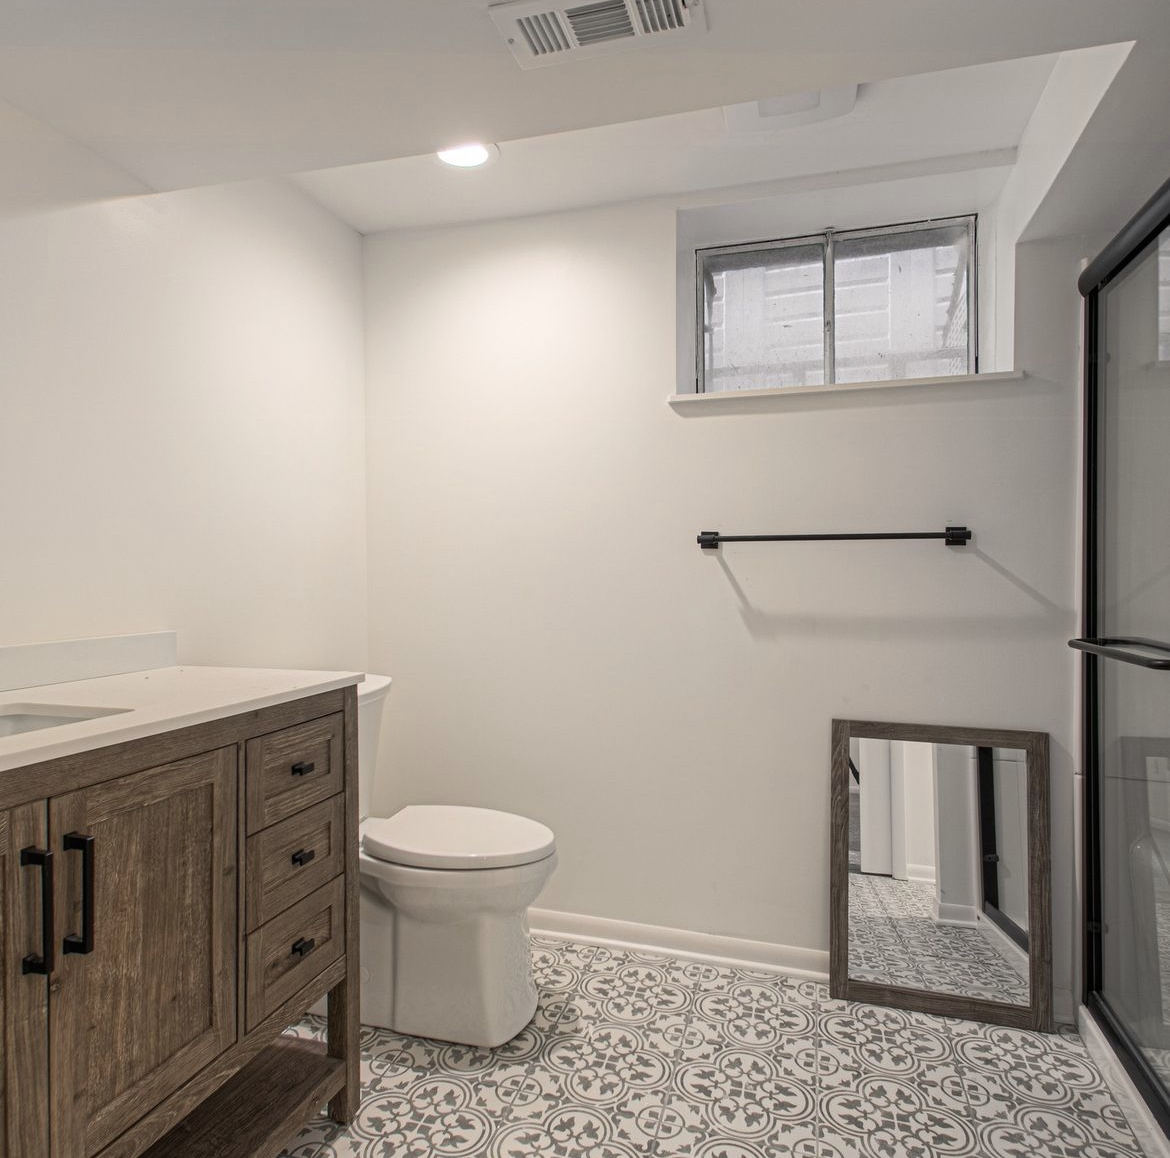
Built as part of a broader basement finish, this guest bath had to feel like a main-floor room — not an afterthought bolted onto the finish schedule. The client wanted material quality that matched the rest of the home.
What the client wanted this project to accomplish.
- Add a full guest bath during the larger basement finish
- Match the finish level of the upstairs rooms
- Keep the shower open and walk-in, not curtained off
Conditions we designed and built around.
- Existing framed footprint constrained the fixture layout
- Below-slab drain revisions required careful sequencing with concrete
- Basement ventilation and moisture control had to be right before finish work
Every line item, priced and planned before demo.
- Rough plumbing revisions and pressure-tested drains
- Waterproofed shower pan with linear drain
- Frameless glass shower enclosure
- Reclaimed-wood vanity on satin quartz top
- Patterned cement-look tile floor
- Full electrical, lighting and ventilation package
The details that separate a good build from a great one.
- Reclaimed-wood vanity paired with a satin quartz top
- Patterned cement-look floor tile carried under the shower for a continuous plane
- Frameless glass shower enclosure with linear drain
- Full electrical, lighting and dedicated ventilation package
How the build actually unfolded on site.
- Step 01
Rough plumbing
Drain and vent runs revised, pressure-tested and inspected before slab patch.
- Step 02
Waterproofing
Shower pan sloped to linear drain, waterproofed to walls and flood-tested.
- Step 03
Tile & carpentry
Cement-look floor and shower tile set on the same plane; reclaimed-wood vanity fitted.
- Step 04
Glass & fixtures
Frameless enclosure templated and installed once tile was fully cured.
Every documented photo from this project.
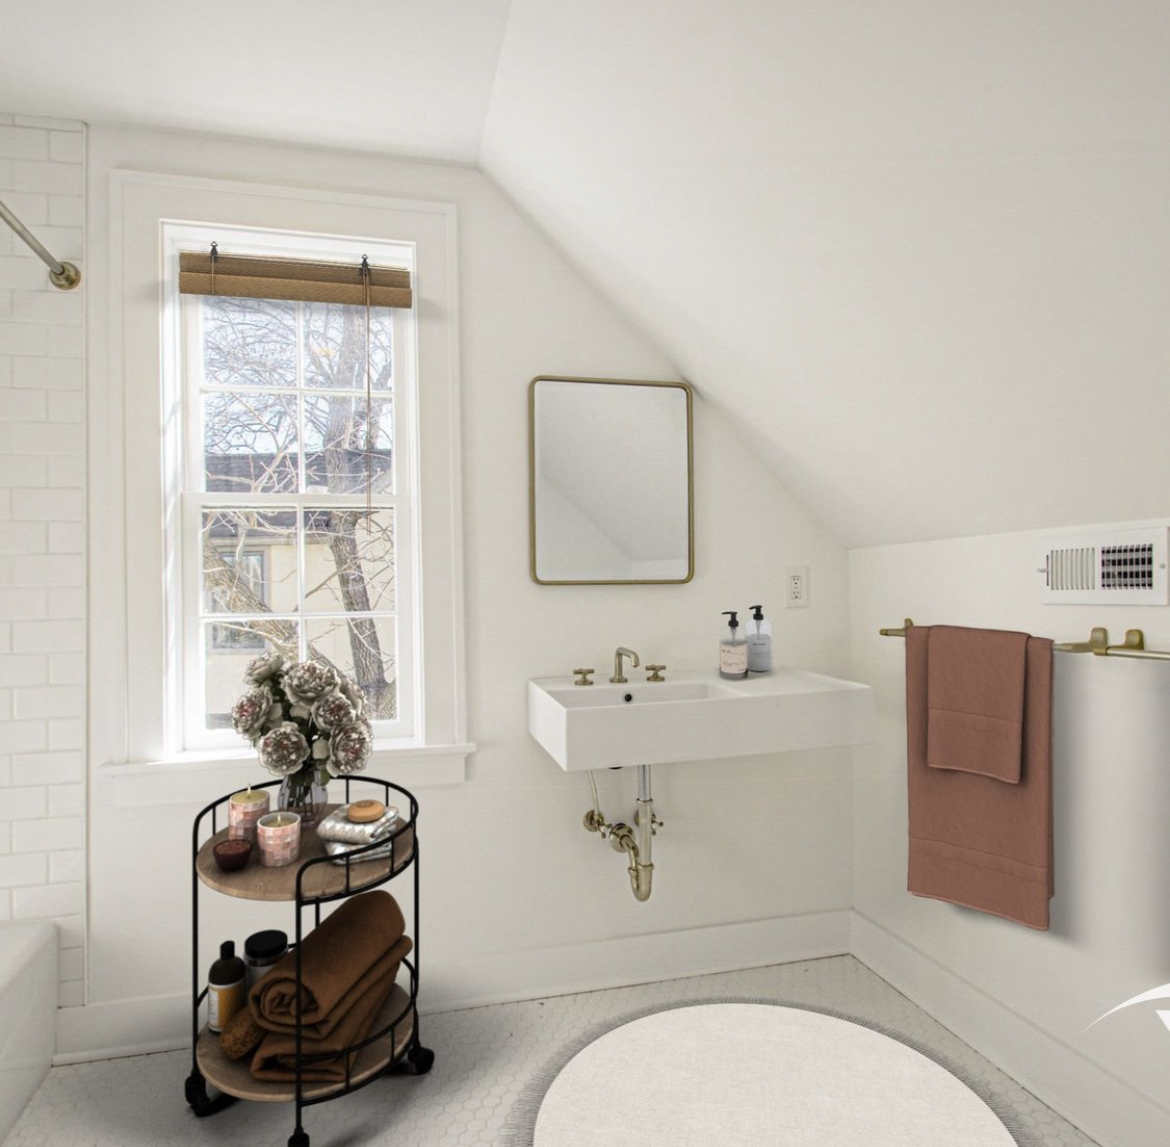
FinishedThe finished bath doesn't announce itself as a basement room. The floor tile flows uninterrupted through the shower, the vanity feels custom, and the glass enclosure keeps the whole space light.
Let's talk about your home.
Whether you're planning a full renovation or a single thoughtful update, every project starts with one short, no-pressure conversation.
From Vision to Haven.