Modern White Kitchen Remodel
New shaker cabinetry, quartz counters, classic 3×6 subway backsplash and matte-black hardware — a clean, timeless white kitchen.
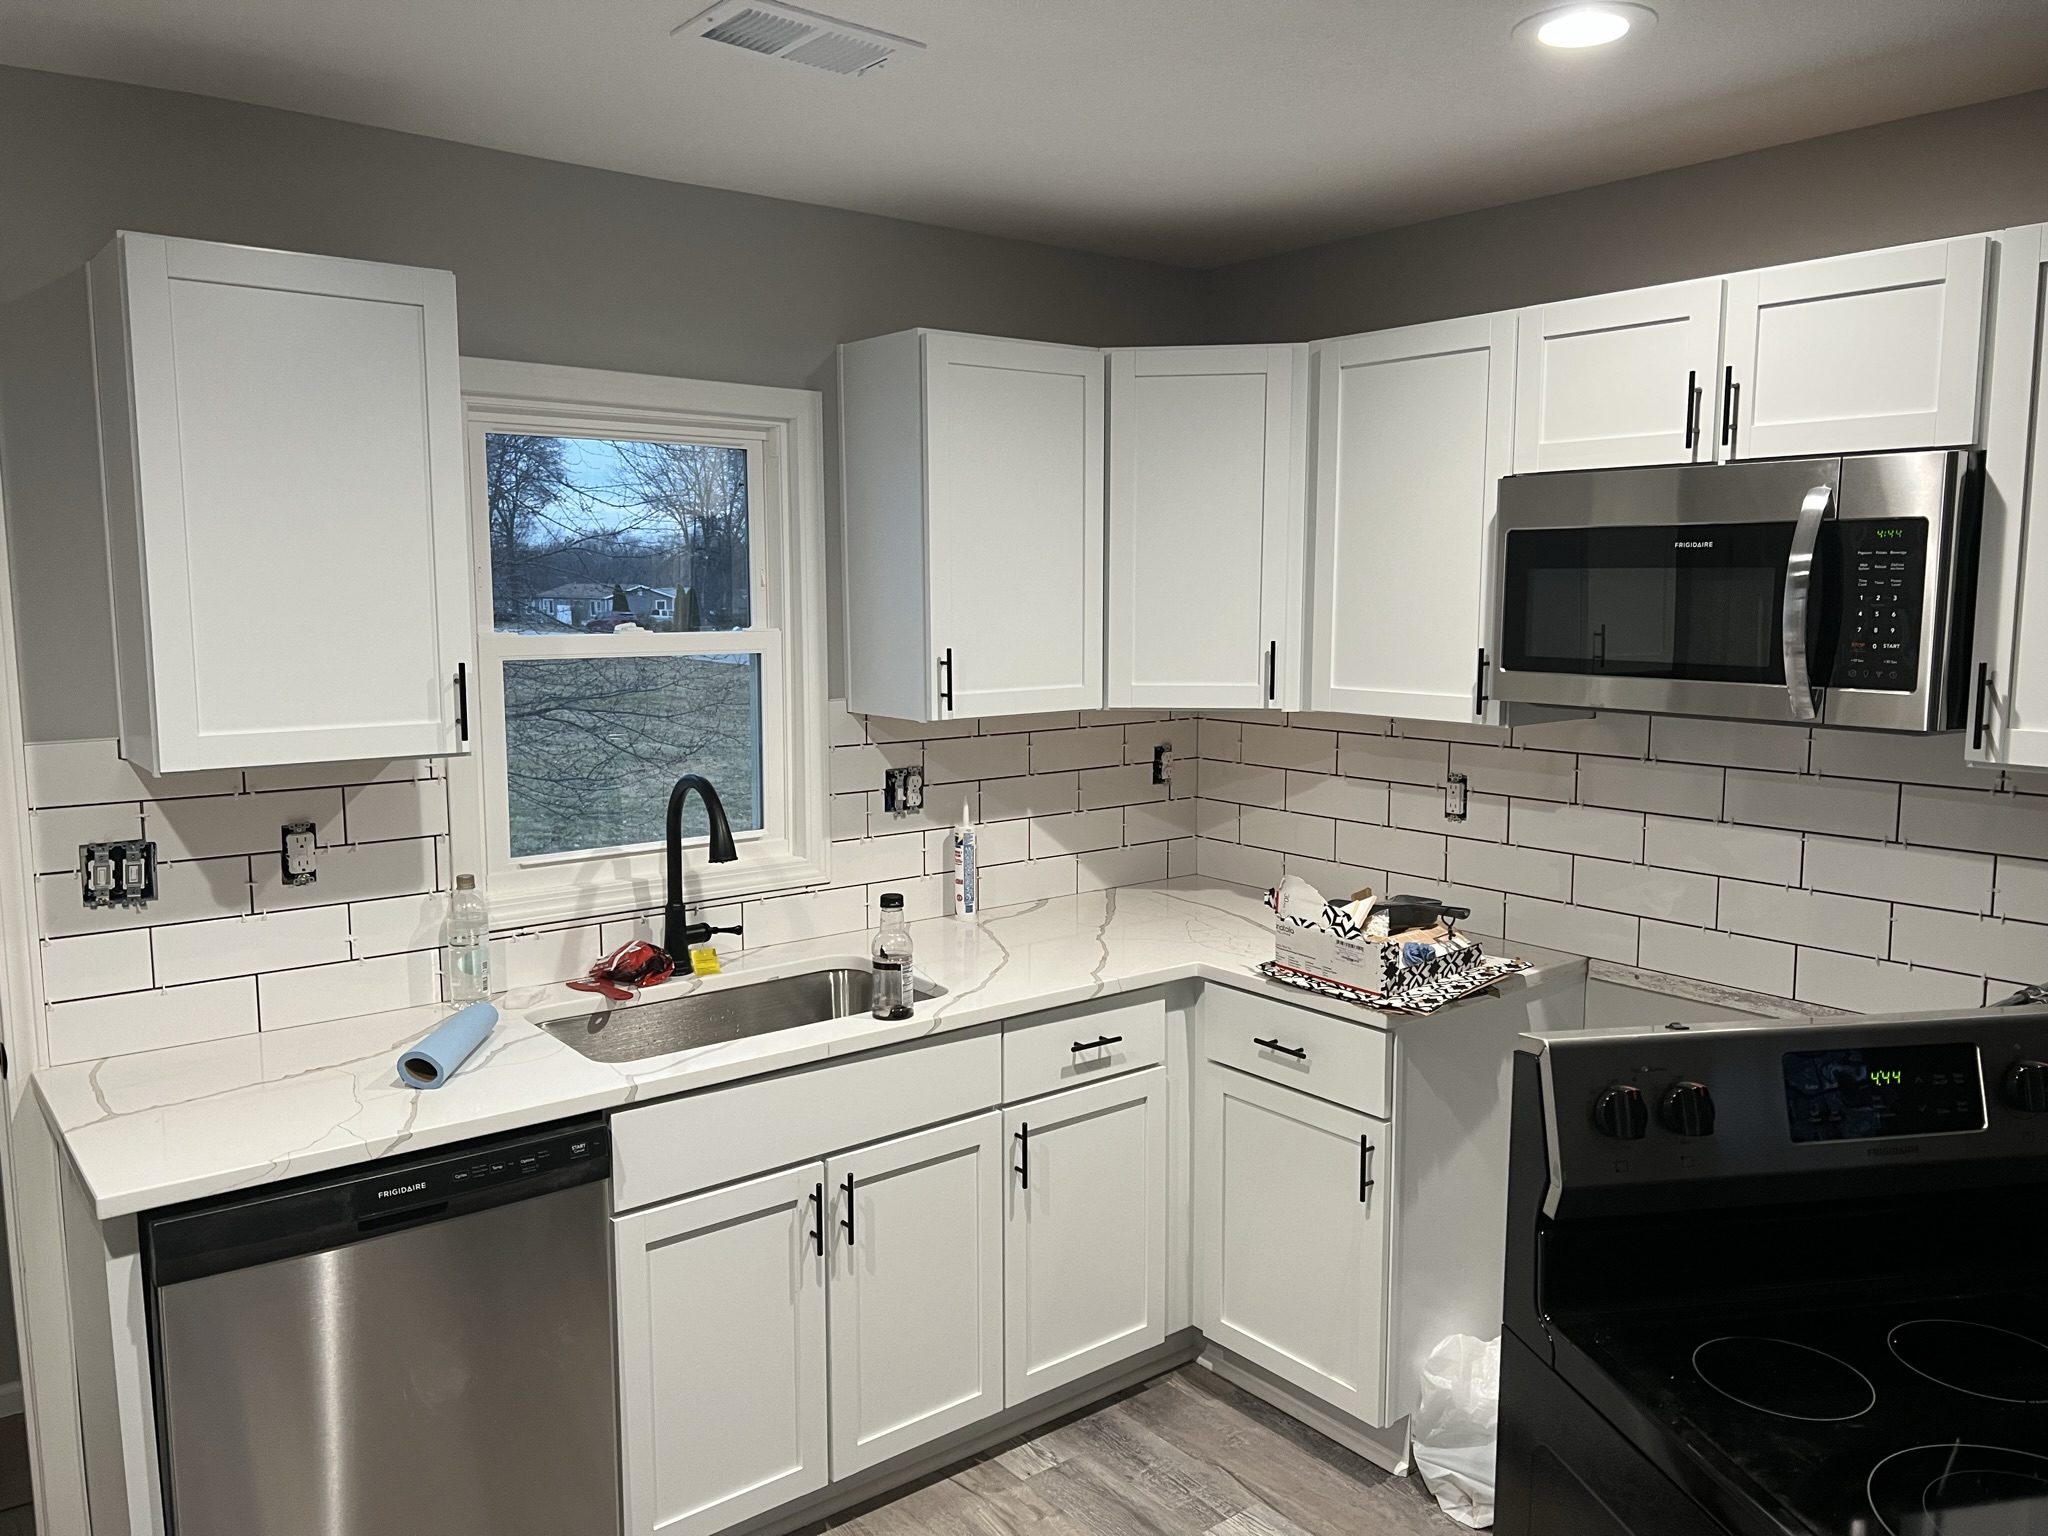
A full kitchen remodel inside the existing footprint. The family cooks daily and hosts often; the previous kitchen had bad prep flow, undersized outlets and cabinetry that had reached the end of its life. The brief was 'clean, timeless, and built for how we actually use it.'
What the client wanted this project to accomplish.
- Reset the layout for real prep flow, not just aesthetics
- Upgrade electrical for modern appliances and under-cabinet lighting
- Land on a palette that will still read well ten years from now
Conditions we designed and built around.
- Working around a live plumbing stack that couldn't relocate
- Existing floor plane needed leveling before new cabinetry
- Balancing timeless finishes with the client's preference for matte-black hardware
Every line item, priced and planned before demo.
- Demo of existing cabinetry, counters and backsplash
- New shaker cabinetry with soft-close hardware
- Quartz countertops with subtle veining
- Classic 3×6 subway backsplash
- Matte-black cabinet hardware and fixtures
- Under-cabinet lighting and electrical upgrades
The details that separate a good build from a great one.
- Custom shaker cabinetry with soft-close hardware throughout
- Quartz countertops seamed at the sink to keep the field clean
- Classic 3×6 subway backsplash set with tight, consistent grout joints
- Matte-black hardware specified as a full family, not mixed
How the build actually unfolded on site.
- Step 01
Demo & leveling
Old cabinetry removed, floor plane checked and leveled for the new base run.
- Step 02
Electrical & rough-in
New circuits pulled for range, dishwasher, disposal and under-cabinet lighting.
- Step 03
Cabinet set
Shaker boxes installed, plumb and level, ready for template.
- Step 04
Counters & backsplash
Quartz templated and installed, subway backsplash set and grouted.
- Step 05
Finish & walkthrough
Hardware installed, appliances integrated, punch list walked with the client.
Every documented photo from this project.
FinishedA clean, timeless kitchen that reads as if it had always been part of the house — quieter than the old kitchen, better lit, and organized for the way the family actually cooks.
Let's talk about your home.
Whether you're planning a full renovation or a single thoughtful update, every project starts with one short, no-pressure conversation.
From Vision to Haven.