Real projects. Real homes.
Every photograph on this page is from an actual Nova Haven project across the Kansas City metro — no stock imagery, no AI renderings. Each featured project shows multiple angles or stages so you can see the craft, not just the after shot.
 2 photos
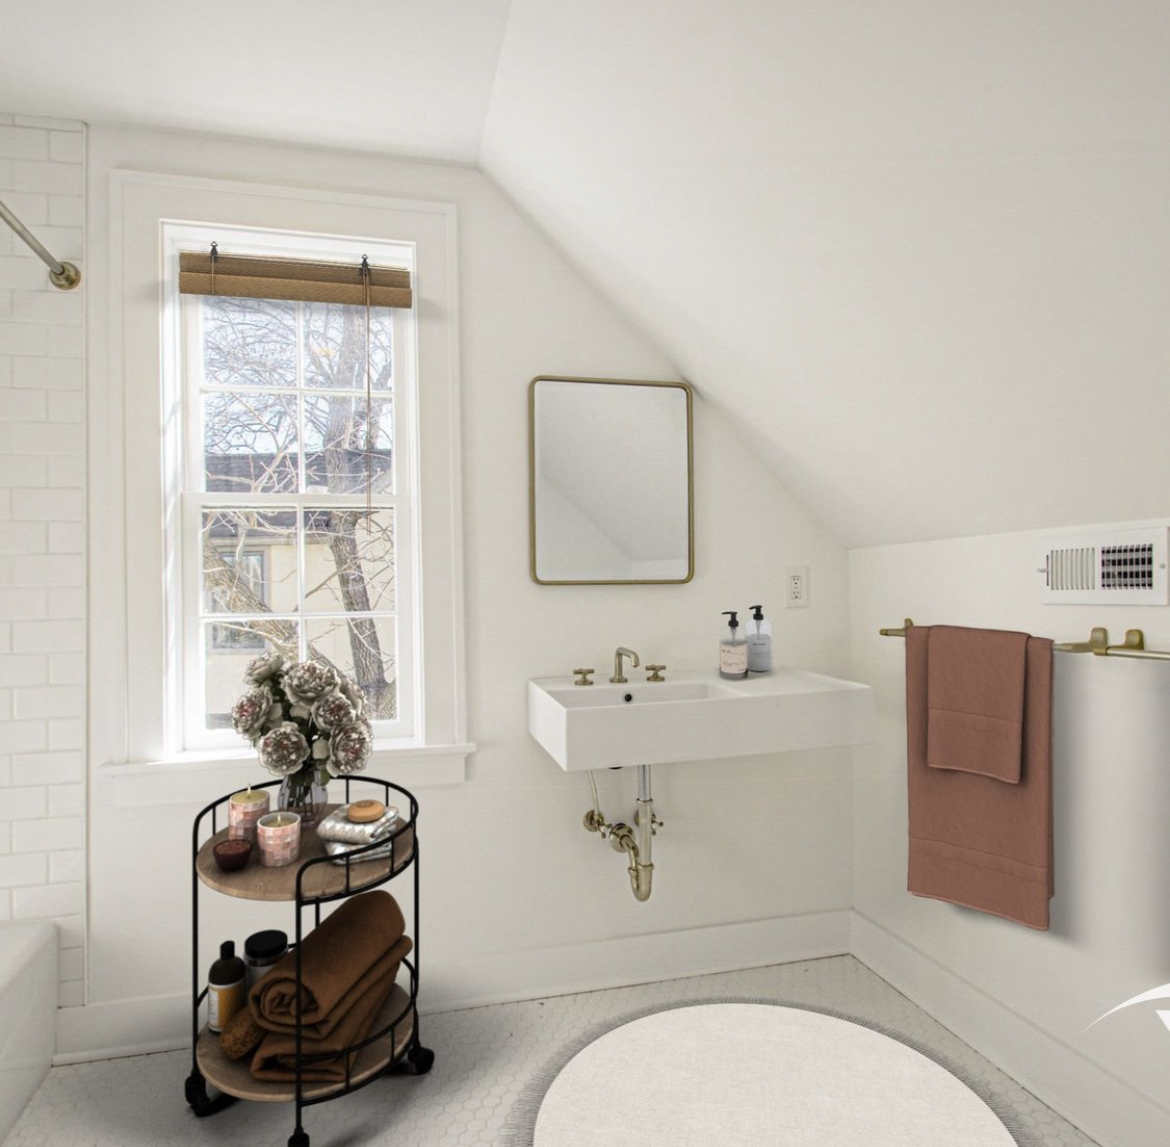
Full-Gut Attic Bathroom Remodel
Original 1950s attic bath taken to the studs and rebuilt with a wall-mount vanity, hex mosaic floor and warm brass fixtures.
View case study →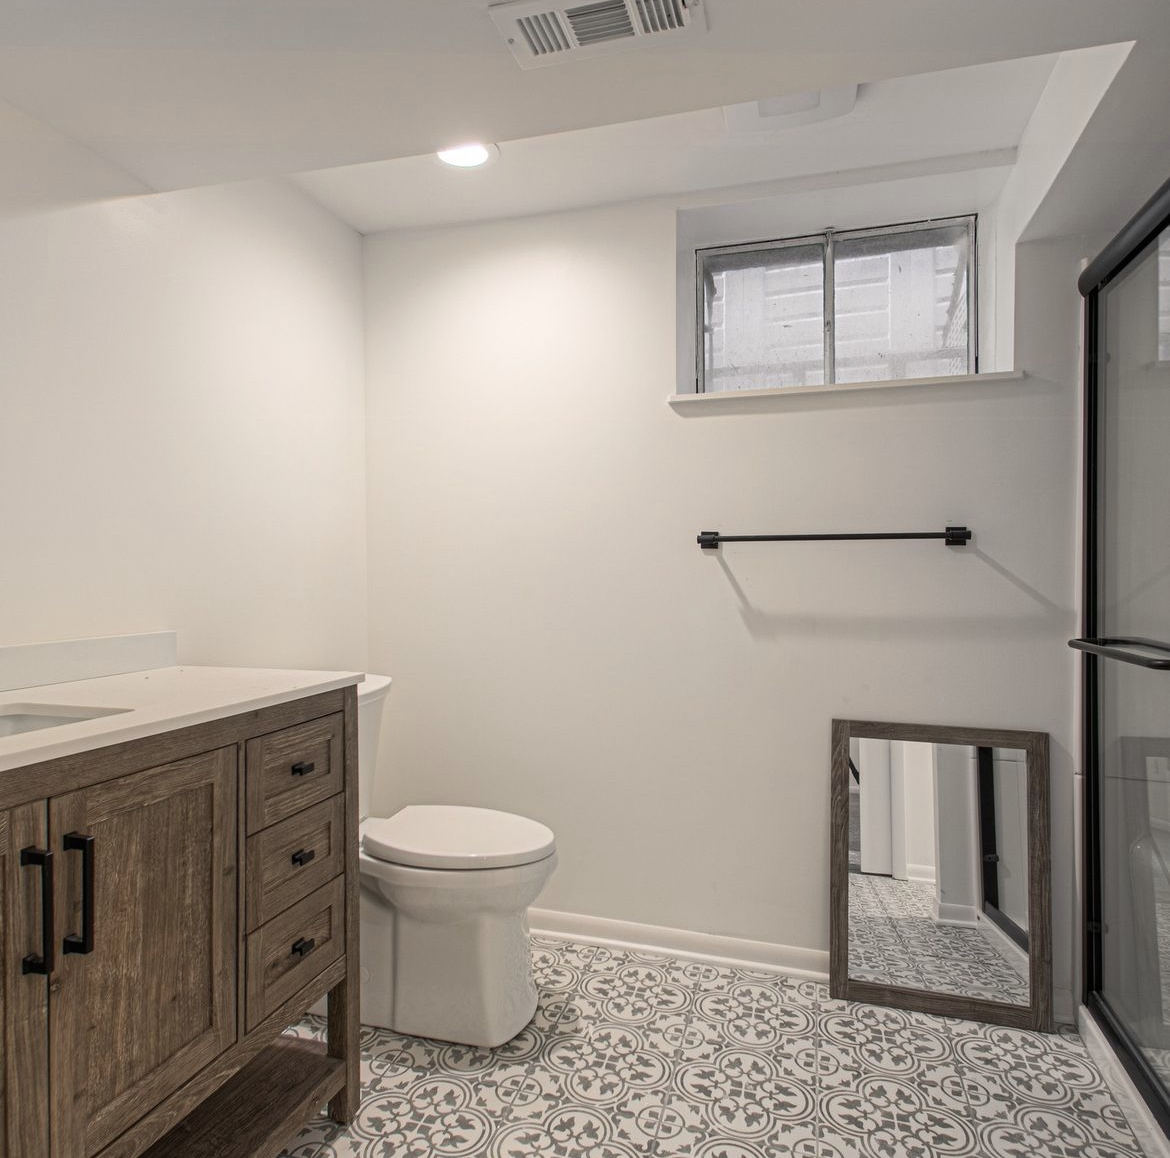 1 photo
Custom Basement Bathroom
Full basement guest bath built inside an existing framed footprint — reclaimed-wood vanity, patterned tile floor, and a walk-in glass shower.
View case study →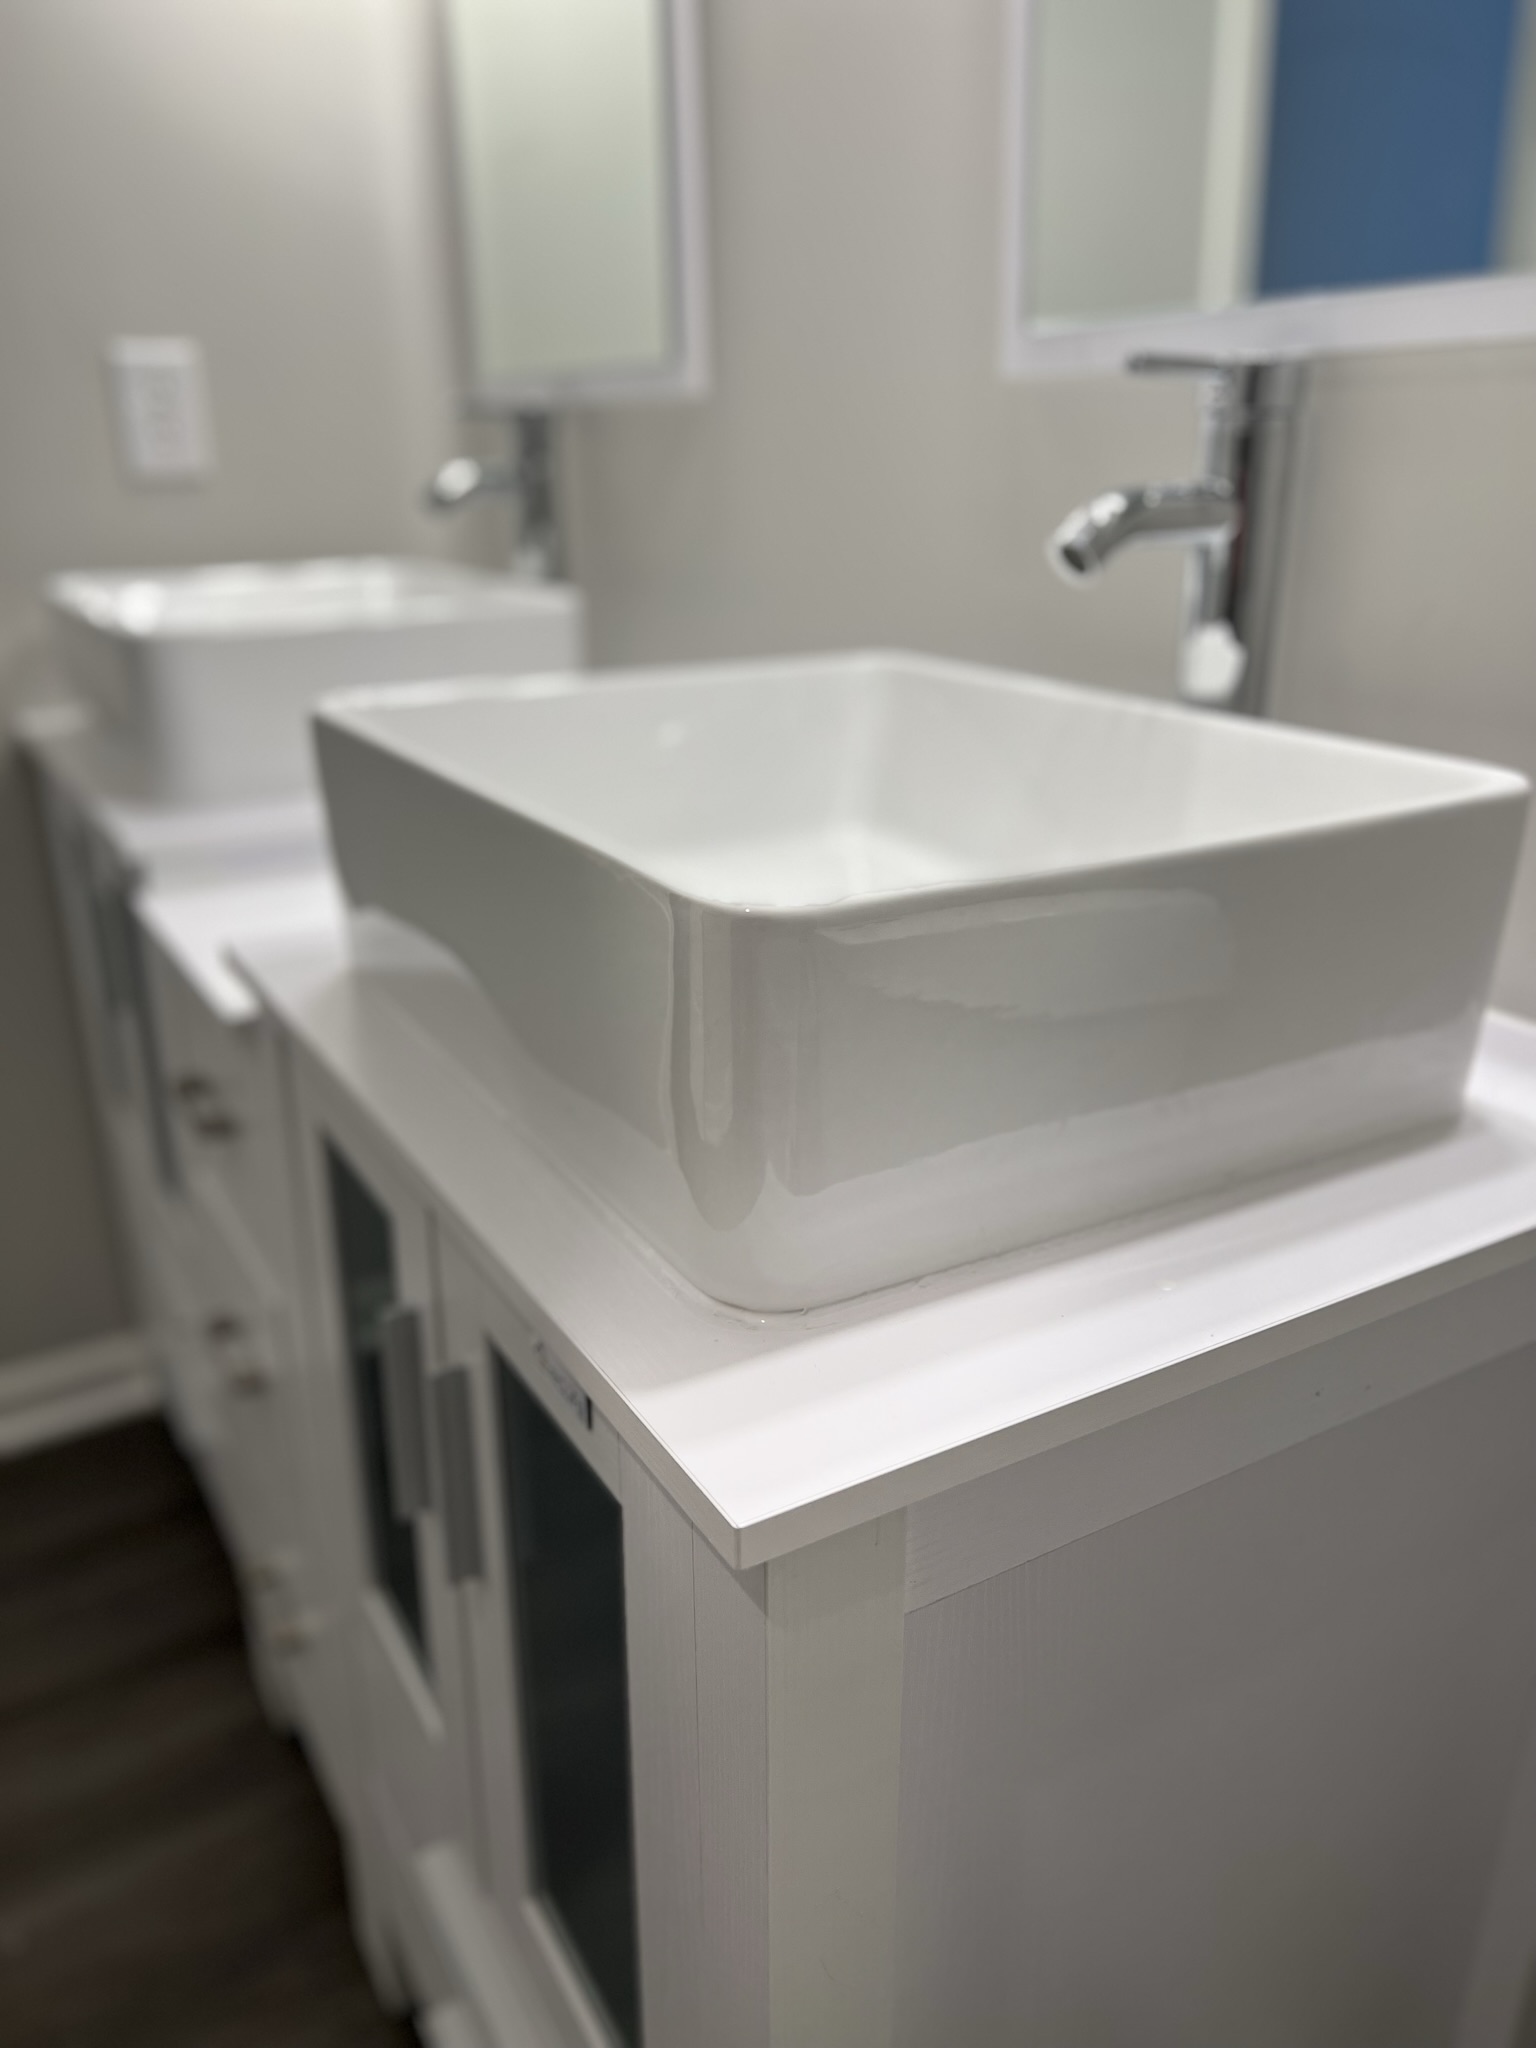 1 photo
Twin Vessel Sink Vanity Install
Custom vanity built to carry a pair of square vessel sinks with polished-chrome wall-mount faucets.
View case study →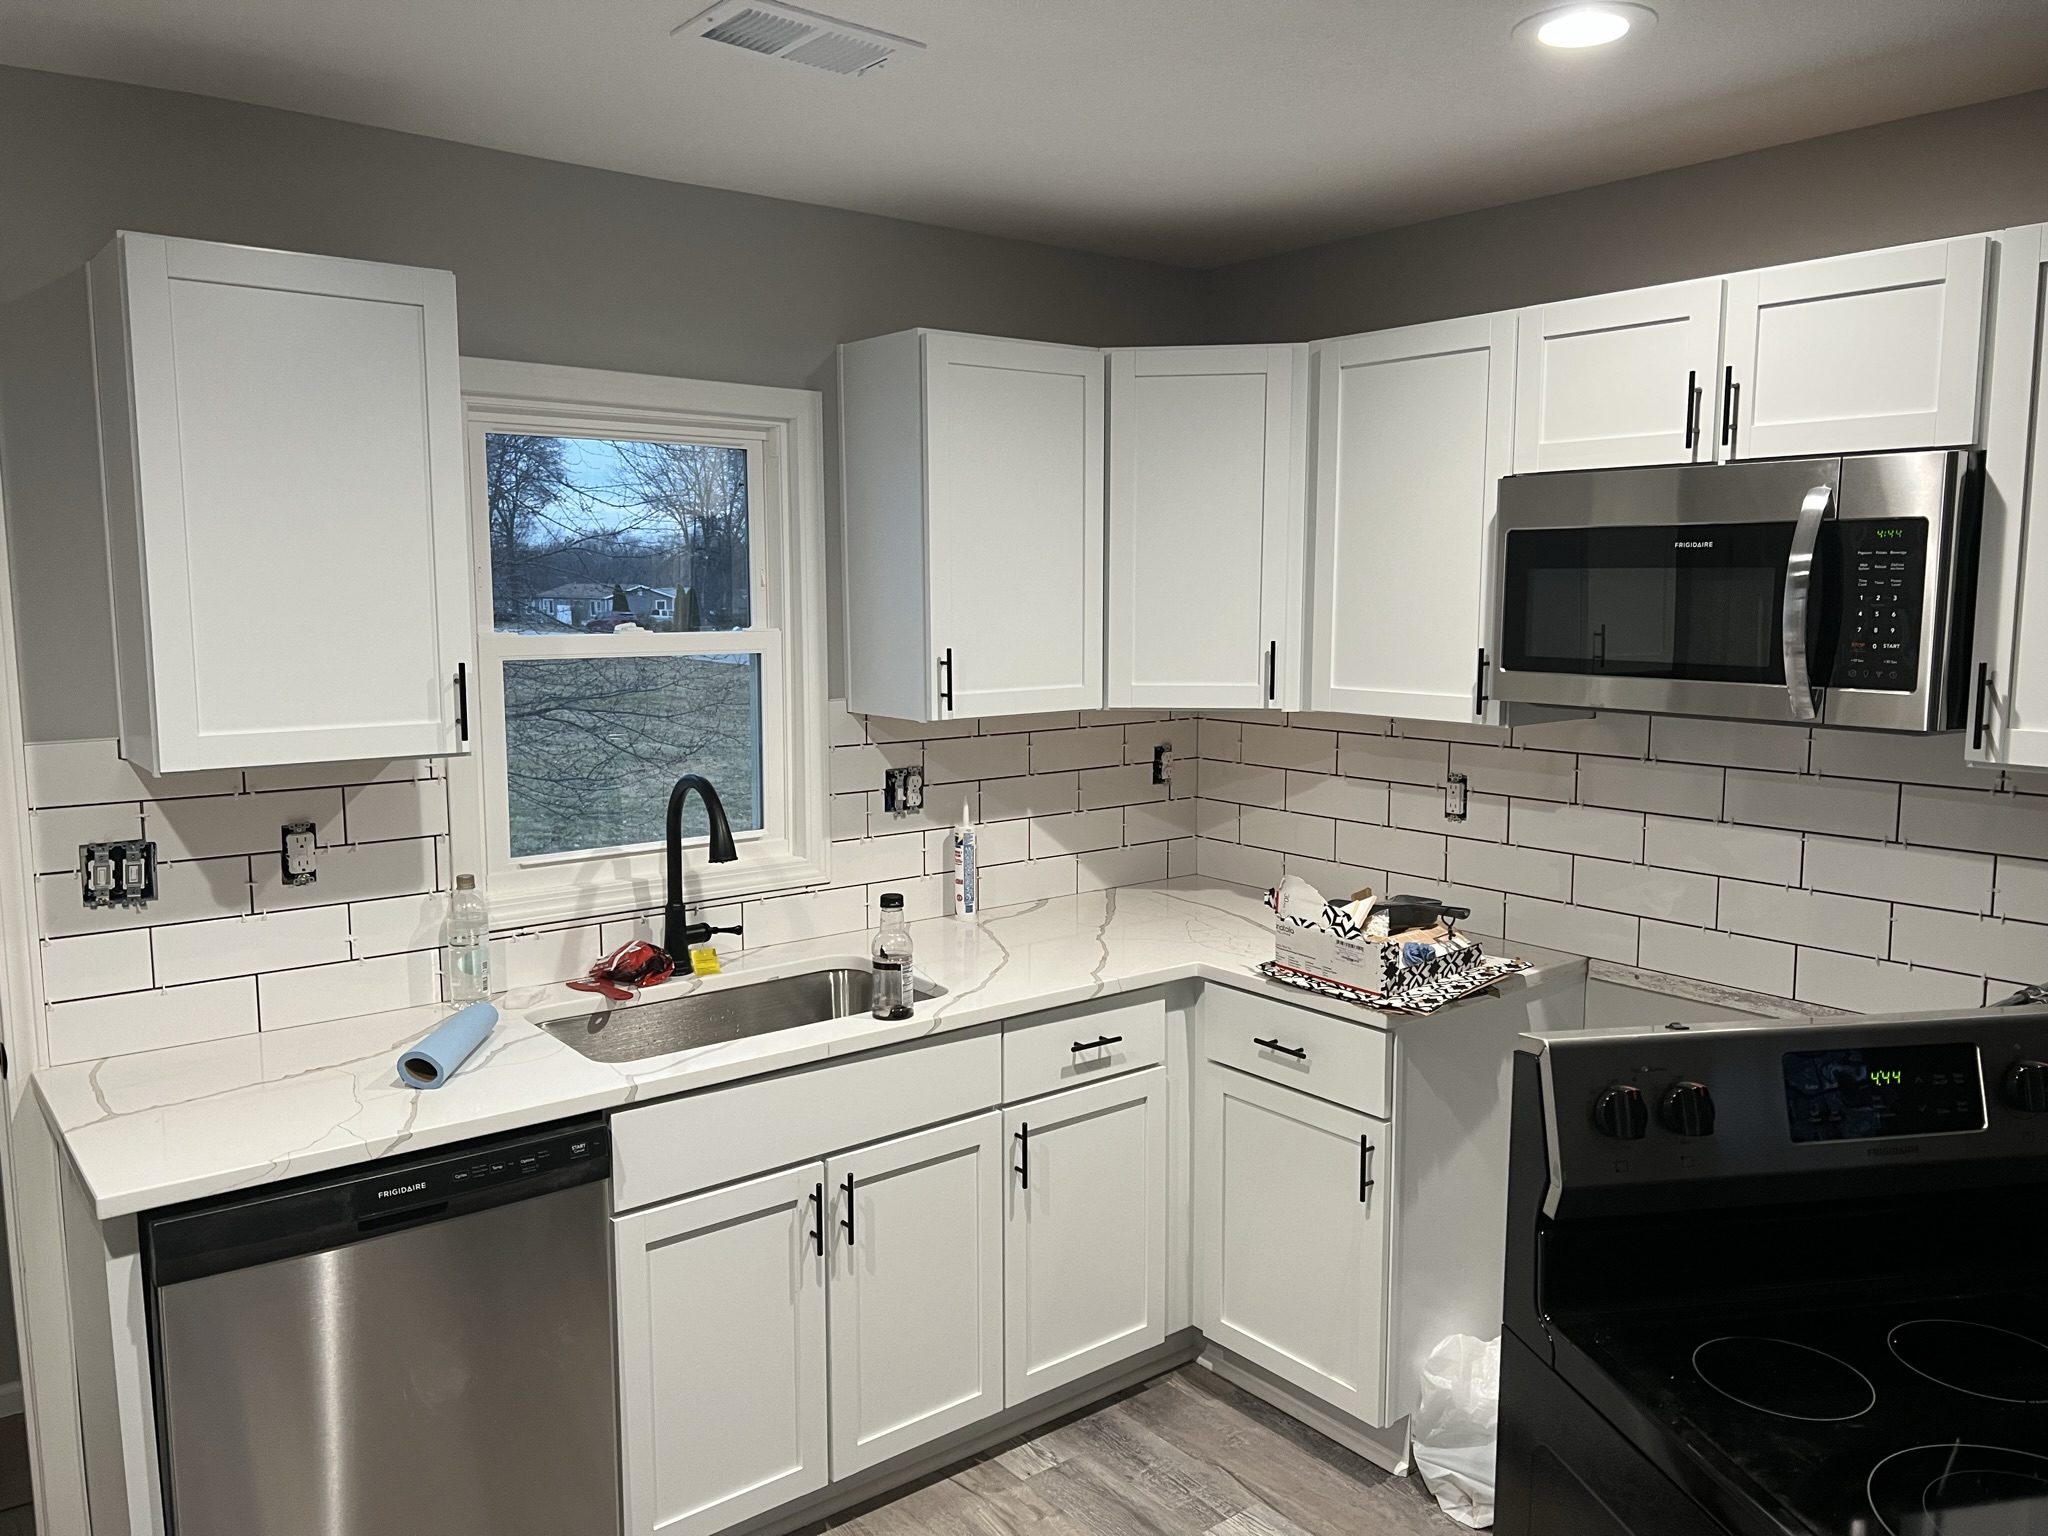 1 photo
Modern White Kitchen Remodel
New shaker cabinetry, quartz counters, classic 3×6 subway backsplash and matte-black hardware — a clean, timeless white kitchen.
View case study →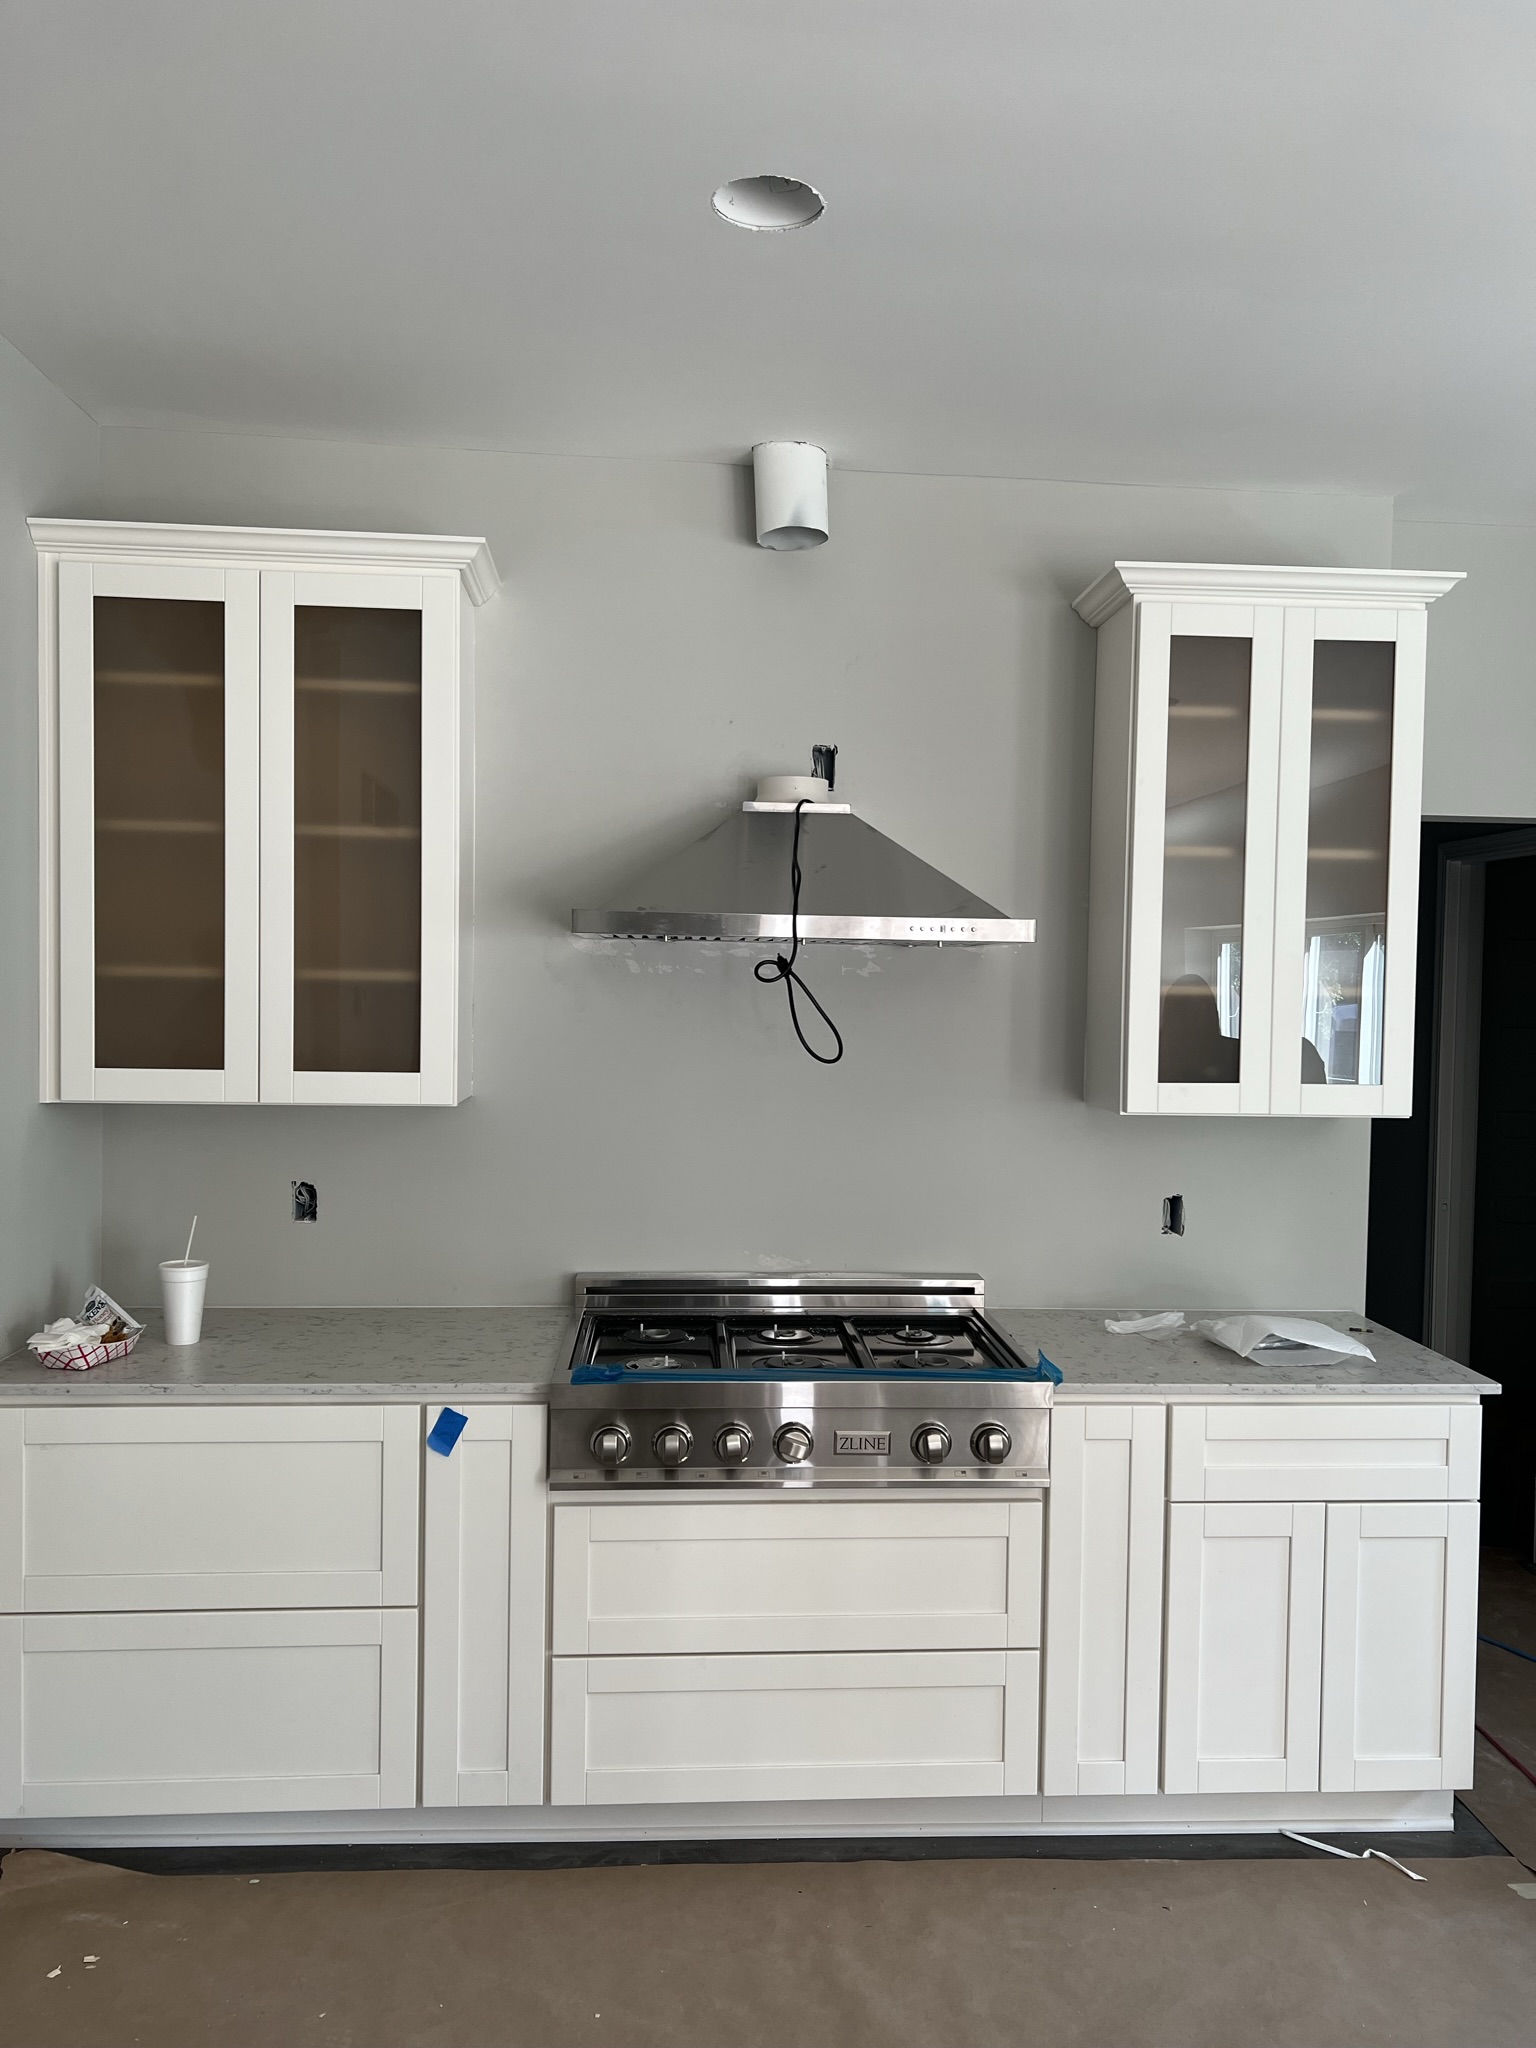 1 photo
Custom White Kitchen with Pro-Grade Range
Custom kitchen built around a 36" ZLINE pro-grade range, matching stainless hood and glass-front upper cabinets.
View case study →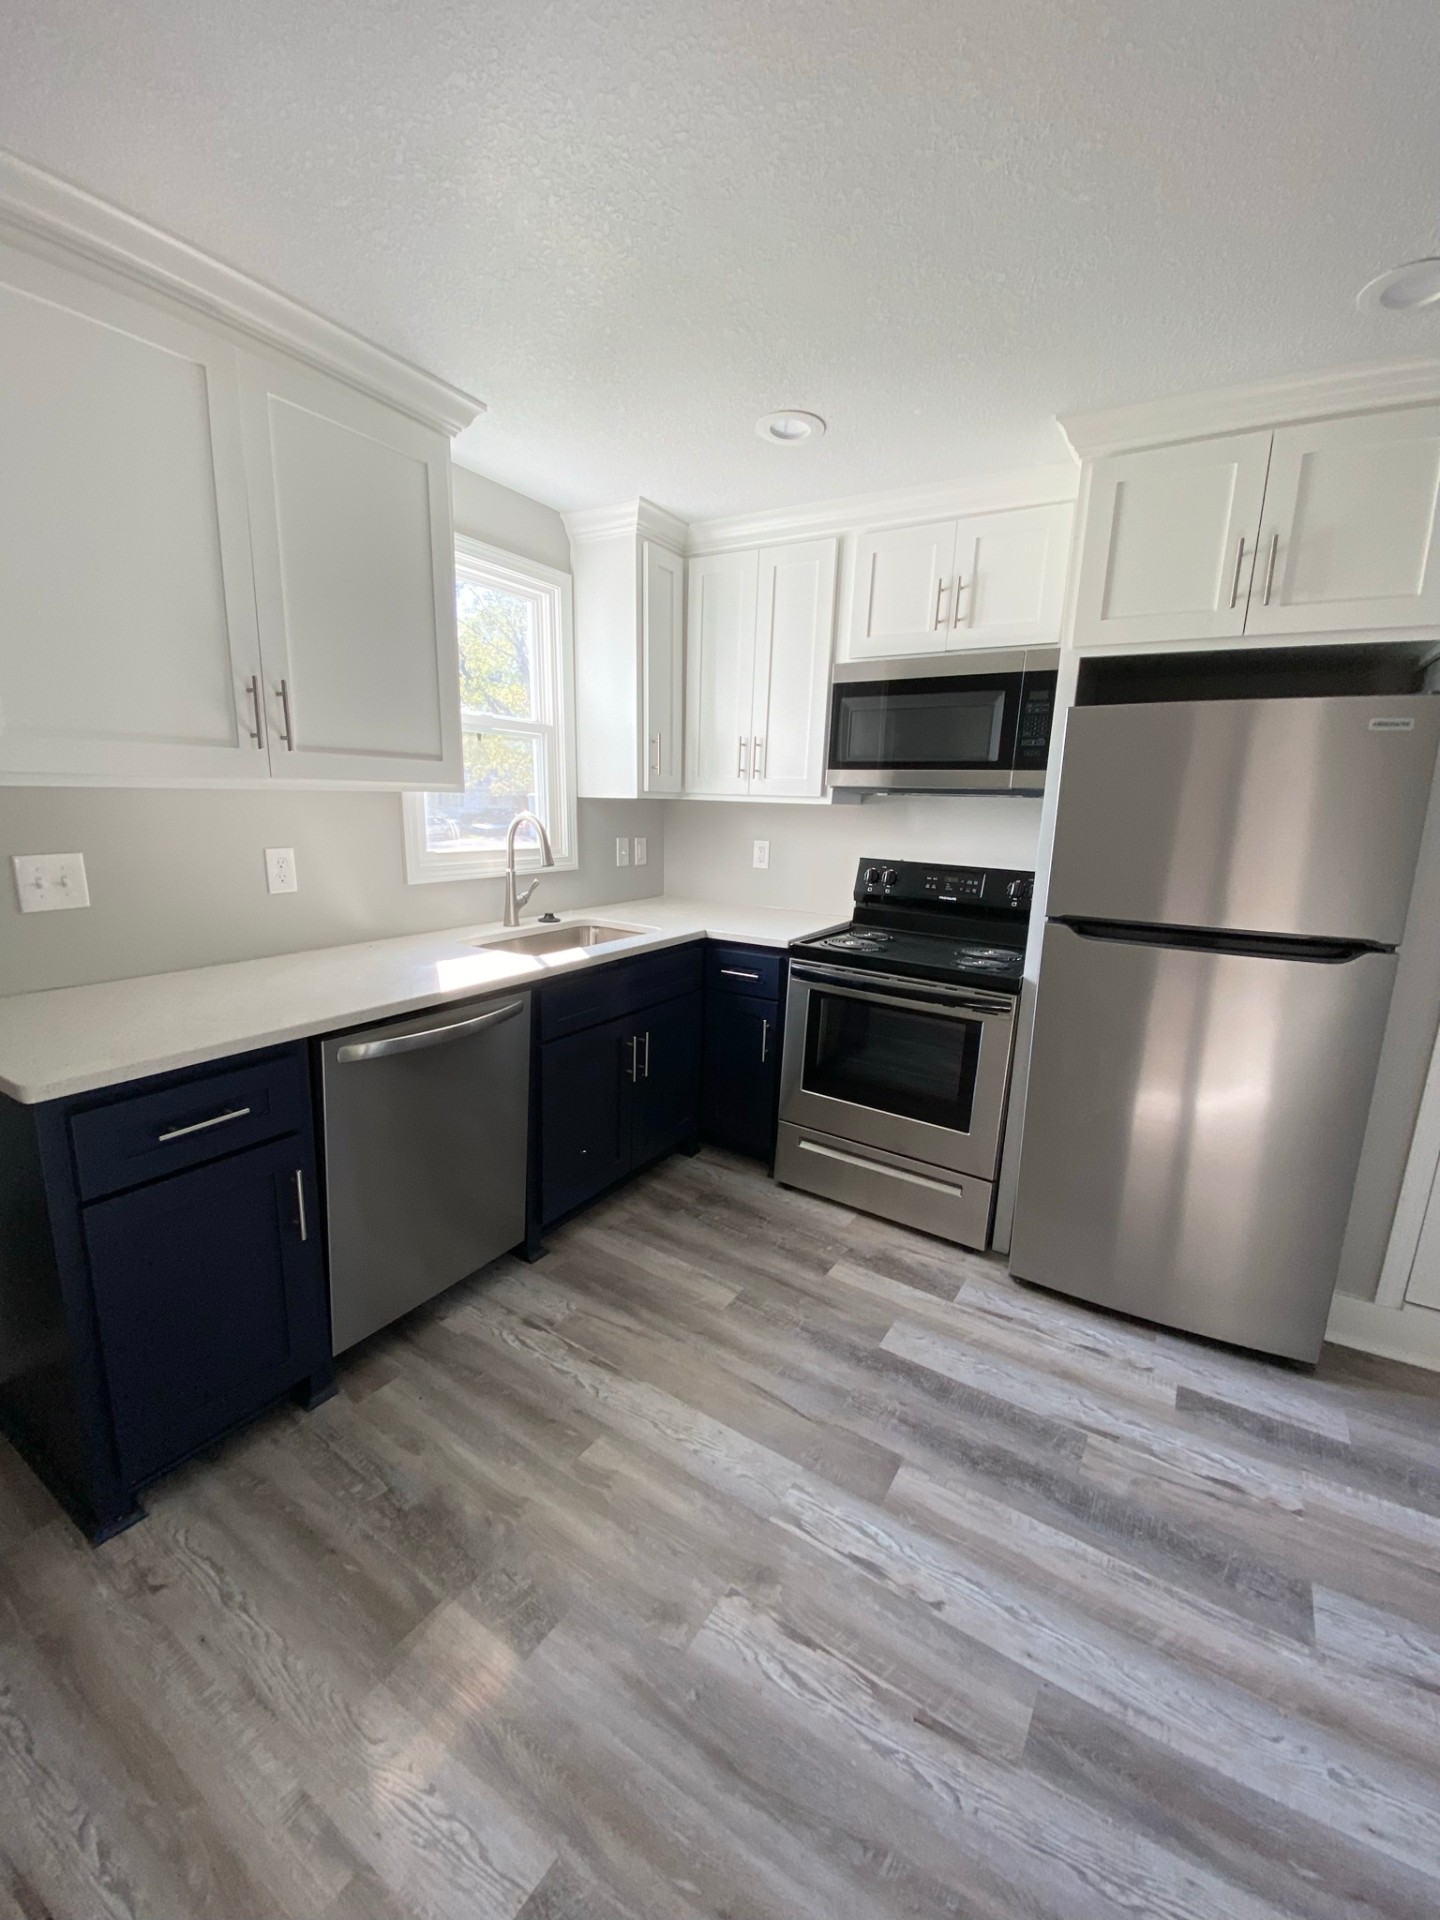 2 photos
Two-Tone Navy & White Shaker Kitchen Remodel
A tired mid-century kitchen taken back to a clean slate and rebuilt with two-tone shaker cabinetry, quartz counters, stainless appliances and new plank flooring.
View case study →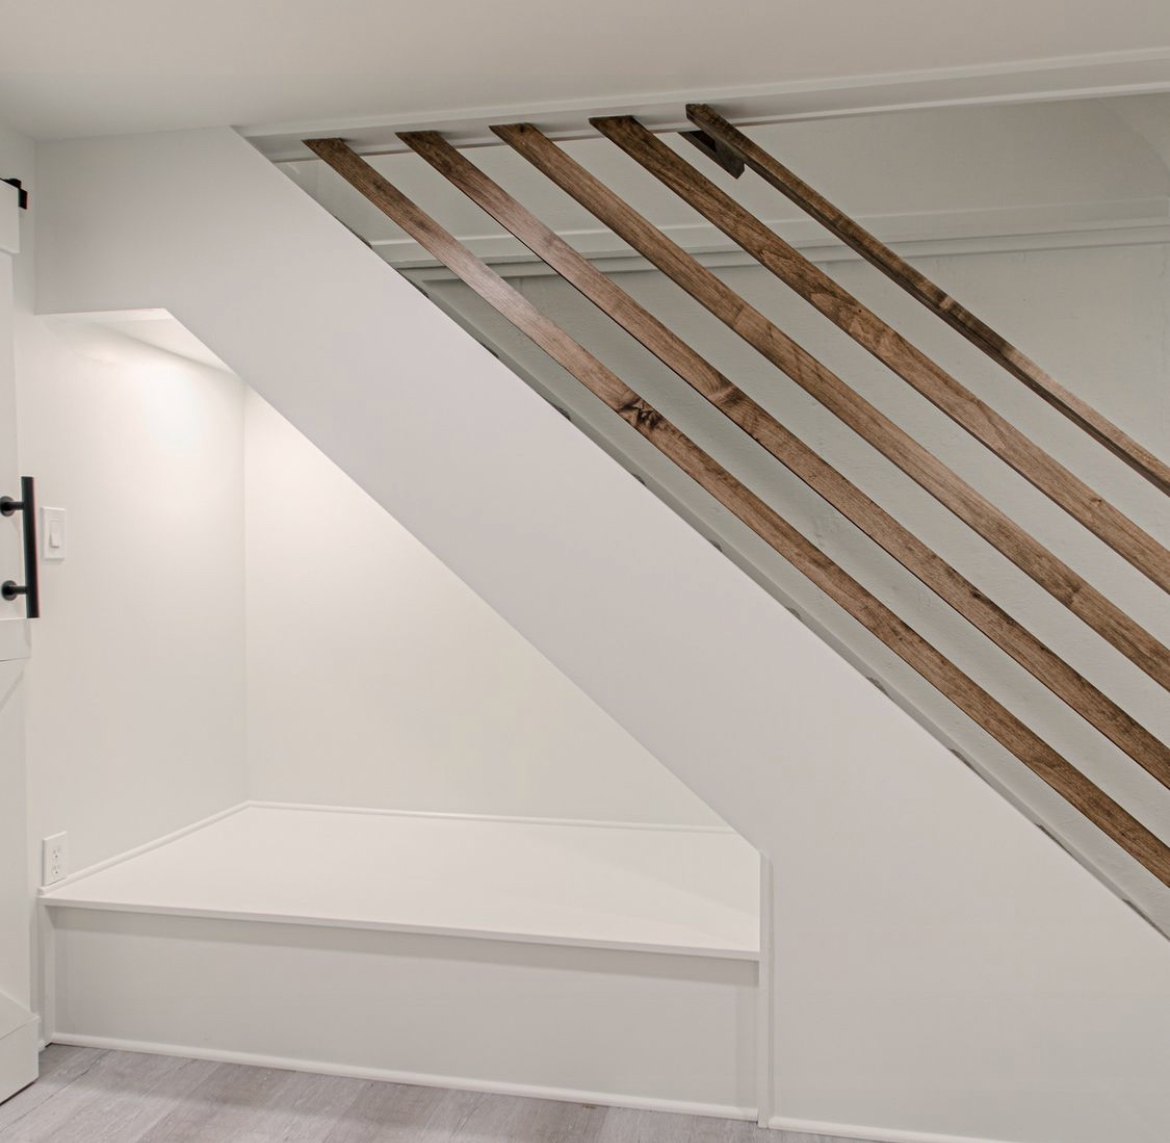 1 photo
Custom Wood Slat Under-Stair Feature
Finished basement feature — built-in bench tucked under the stair run with a reclaimed wood-slat guard replacing the original spindles.
View case study →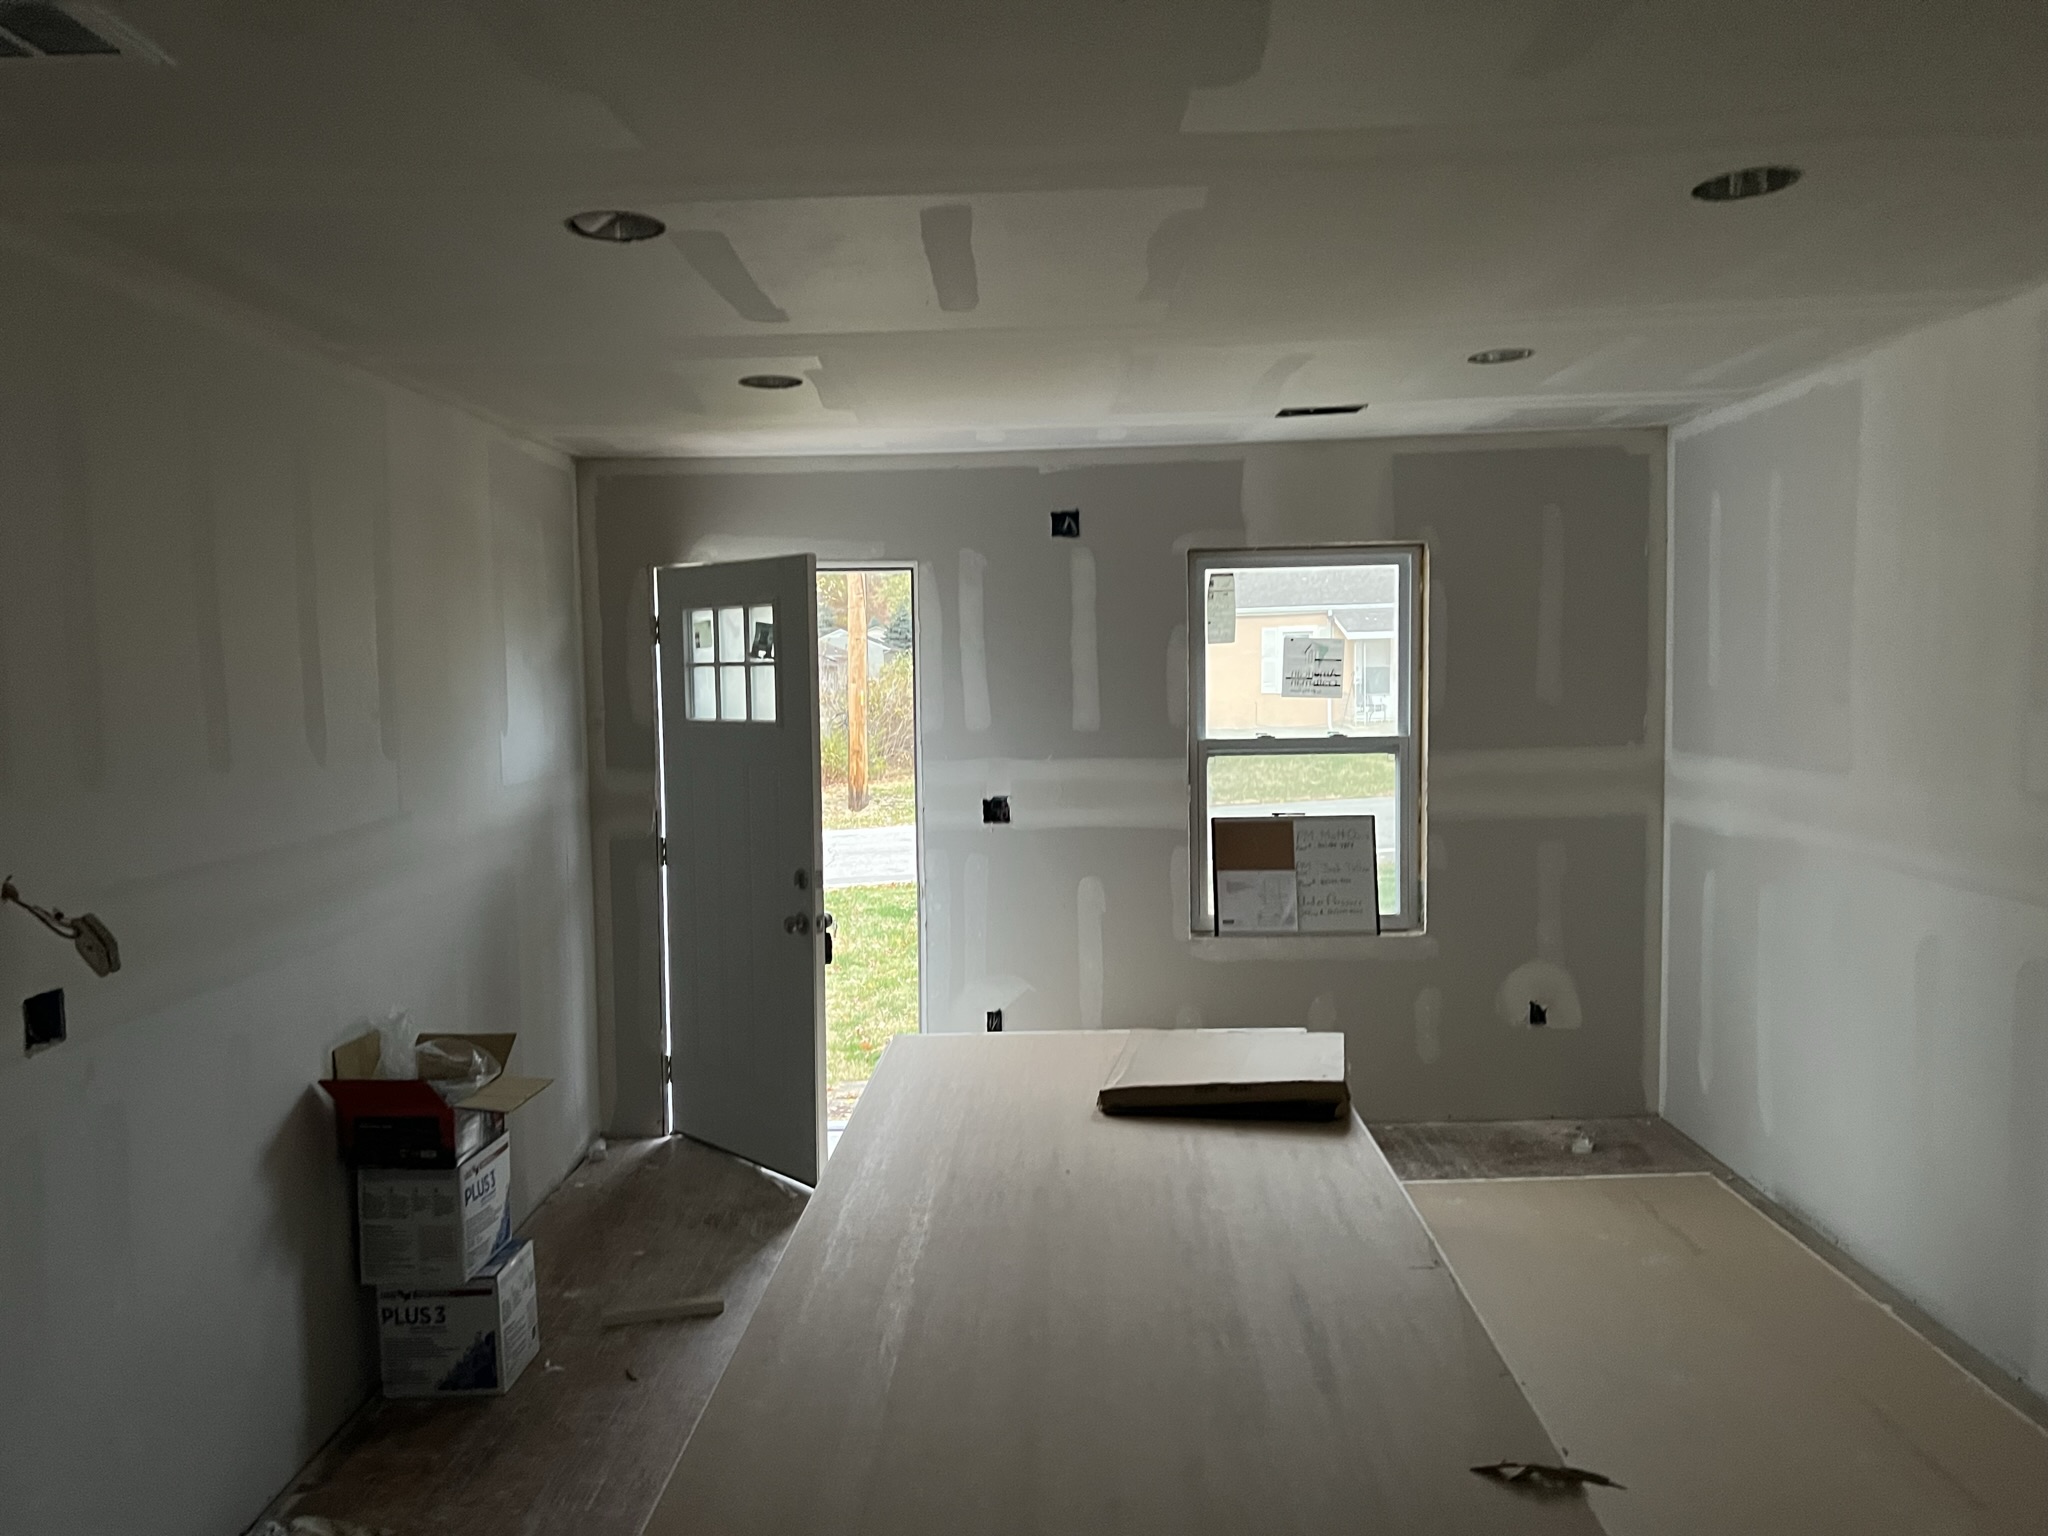 1 photo
Craftsman Front Entry Rebuild
Reframed entry opening, new craftsman entry door, and fresh drywall through the front room as part of a broader main-floor refresh.
View case study →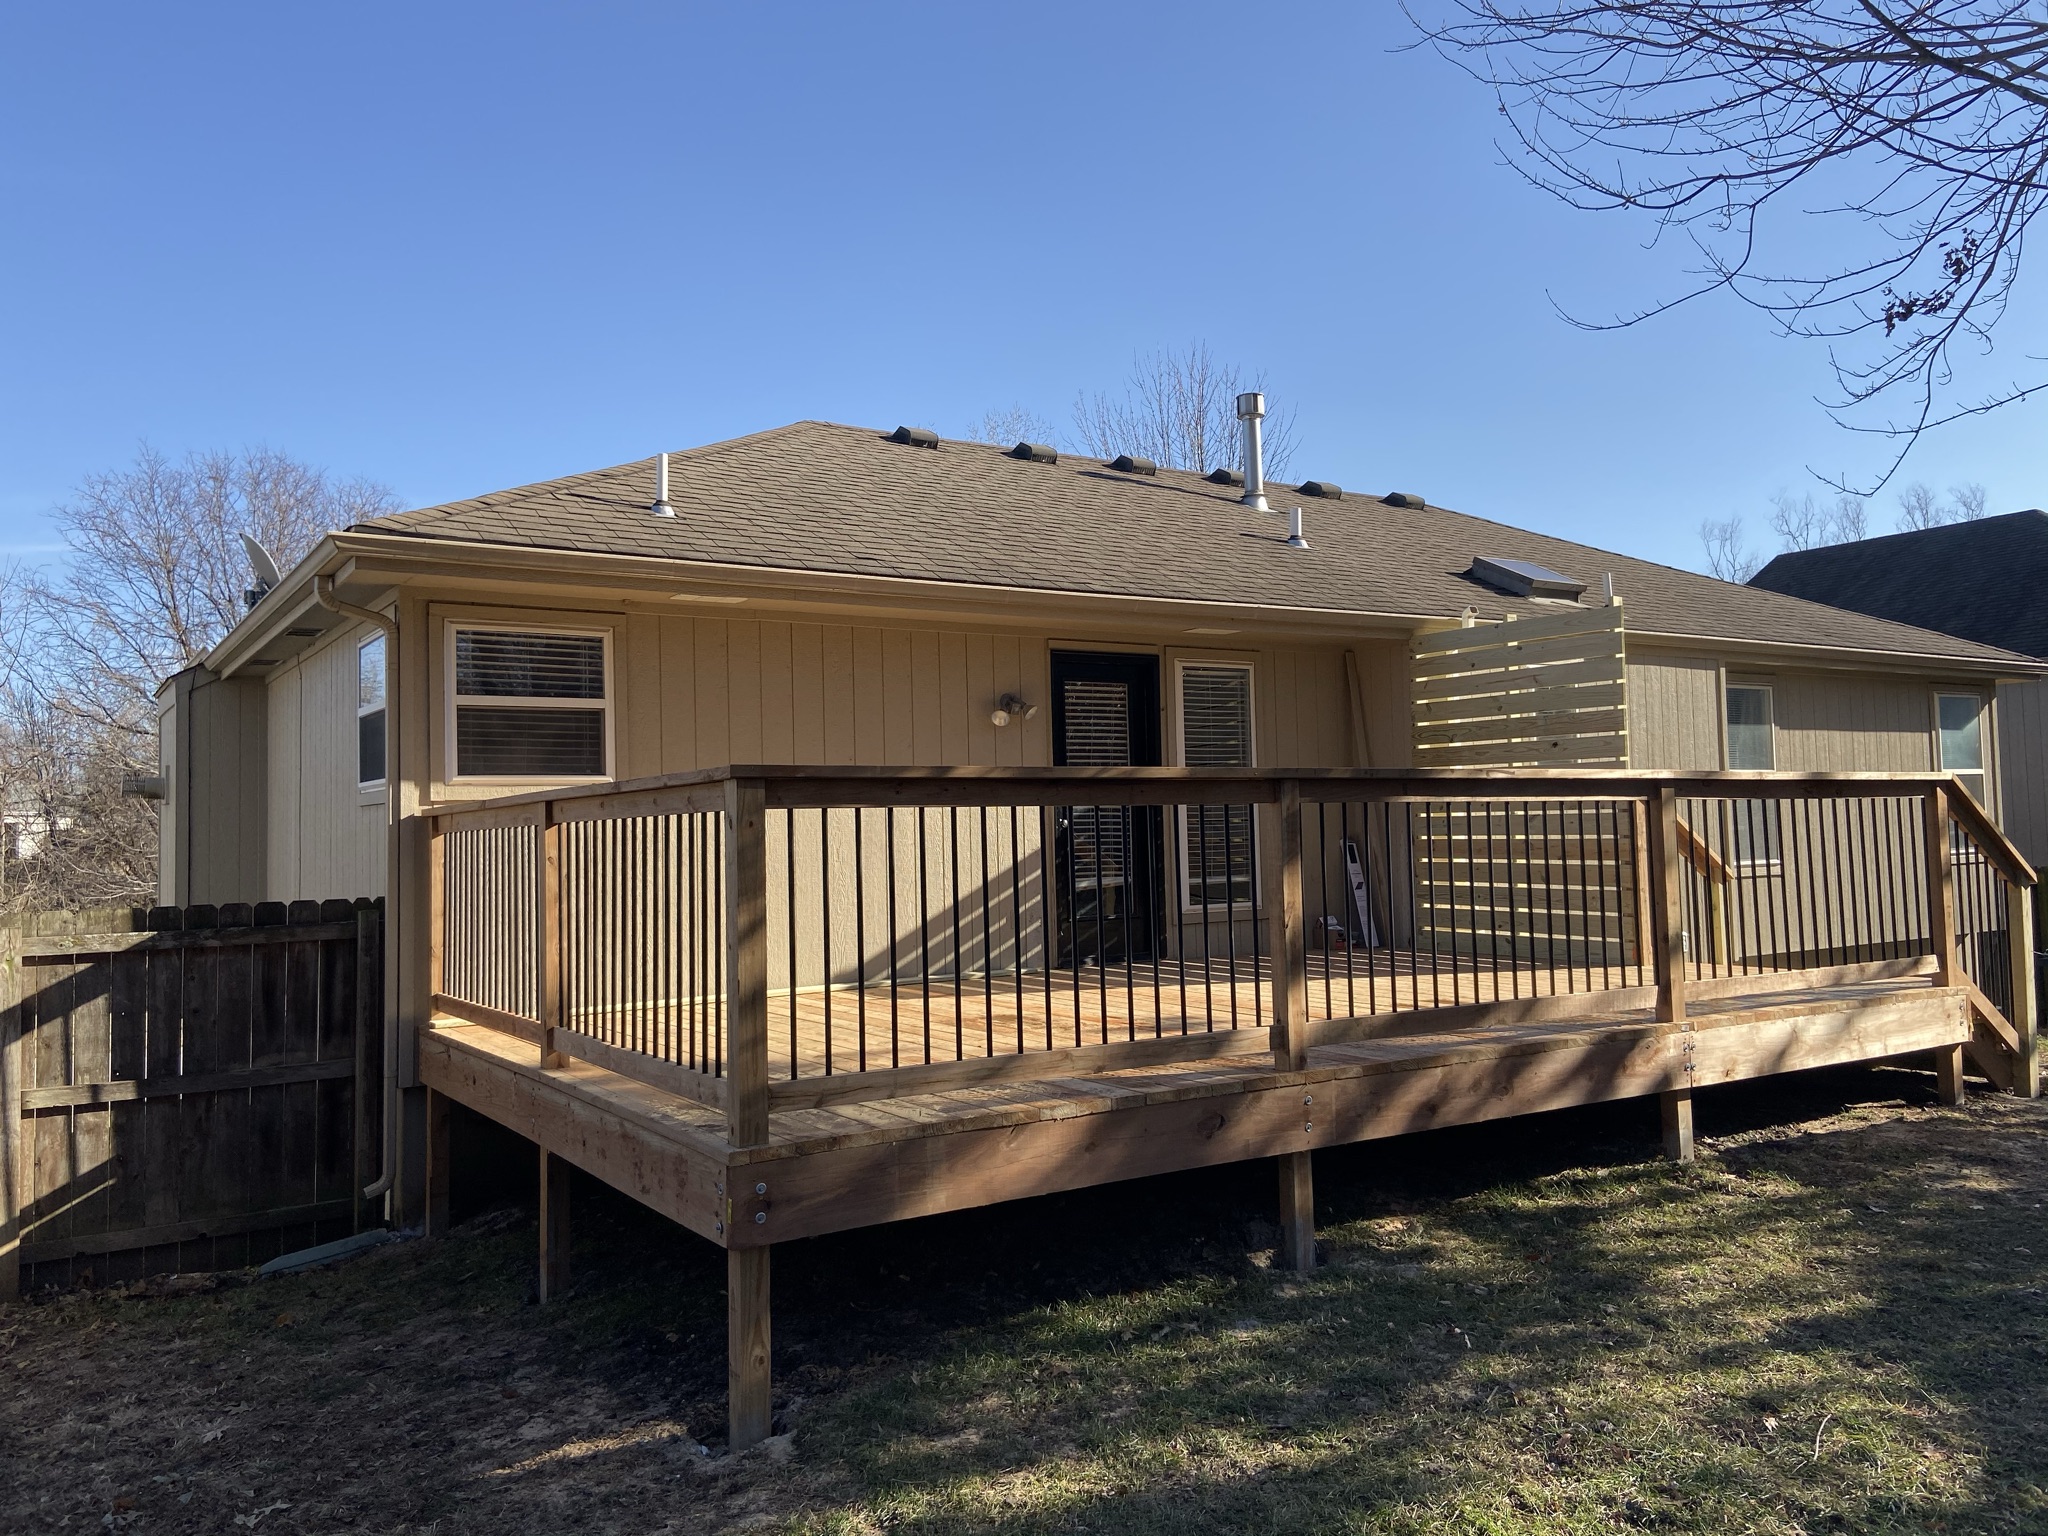 1 photo
Outdoor Living Deck with Privacy Screen
New rear cedar deck with powder-coated iron balusters and a slatted cedar privacy screen shielding the neighbor sightline.
View case study →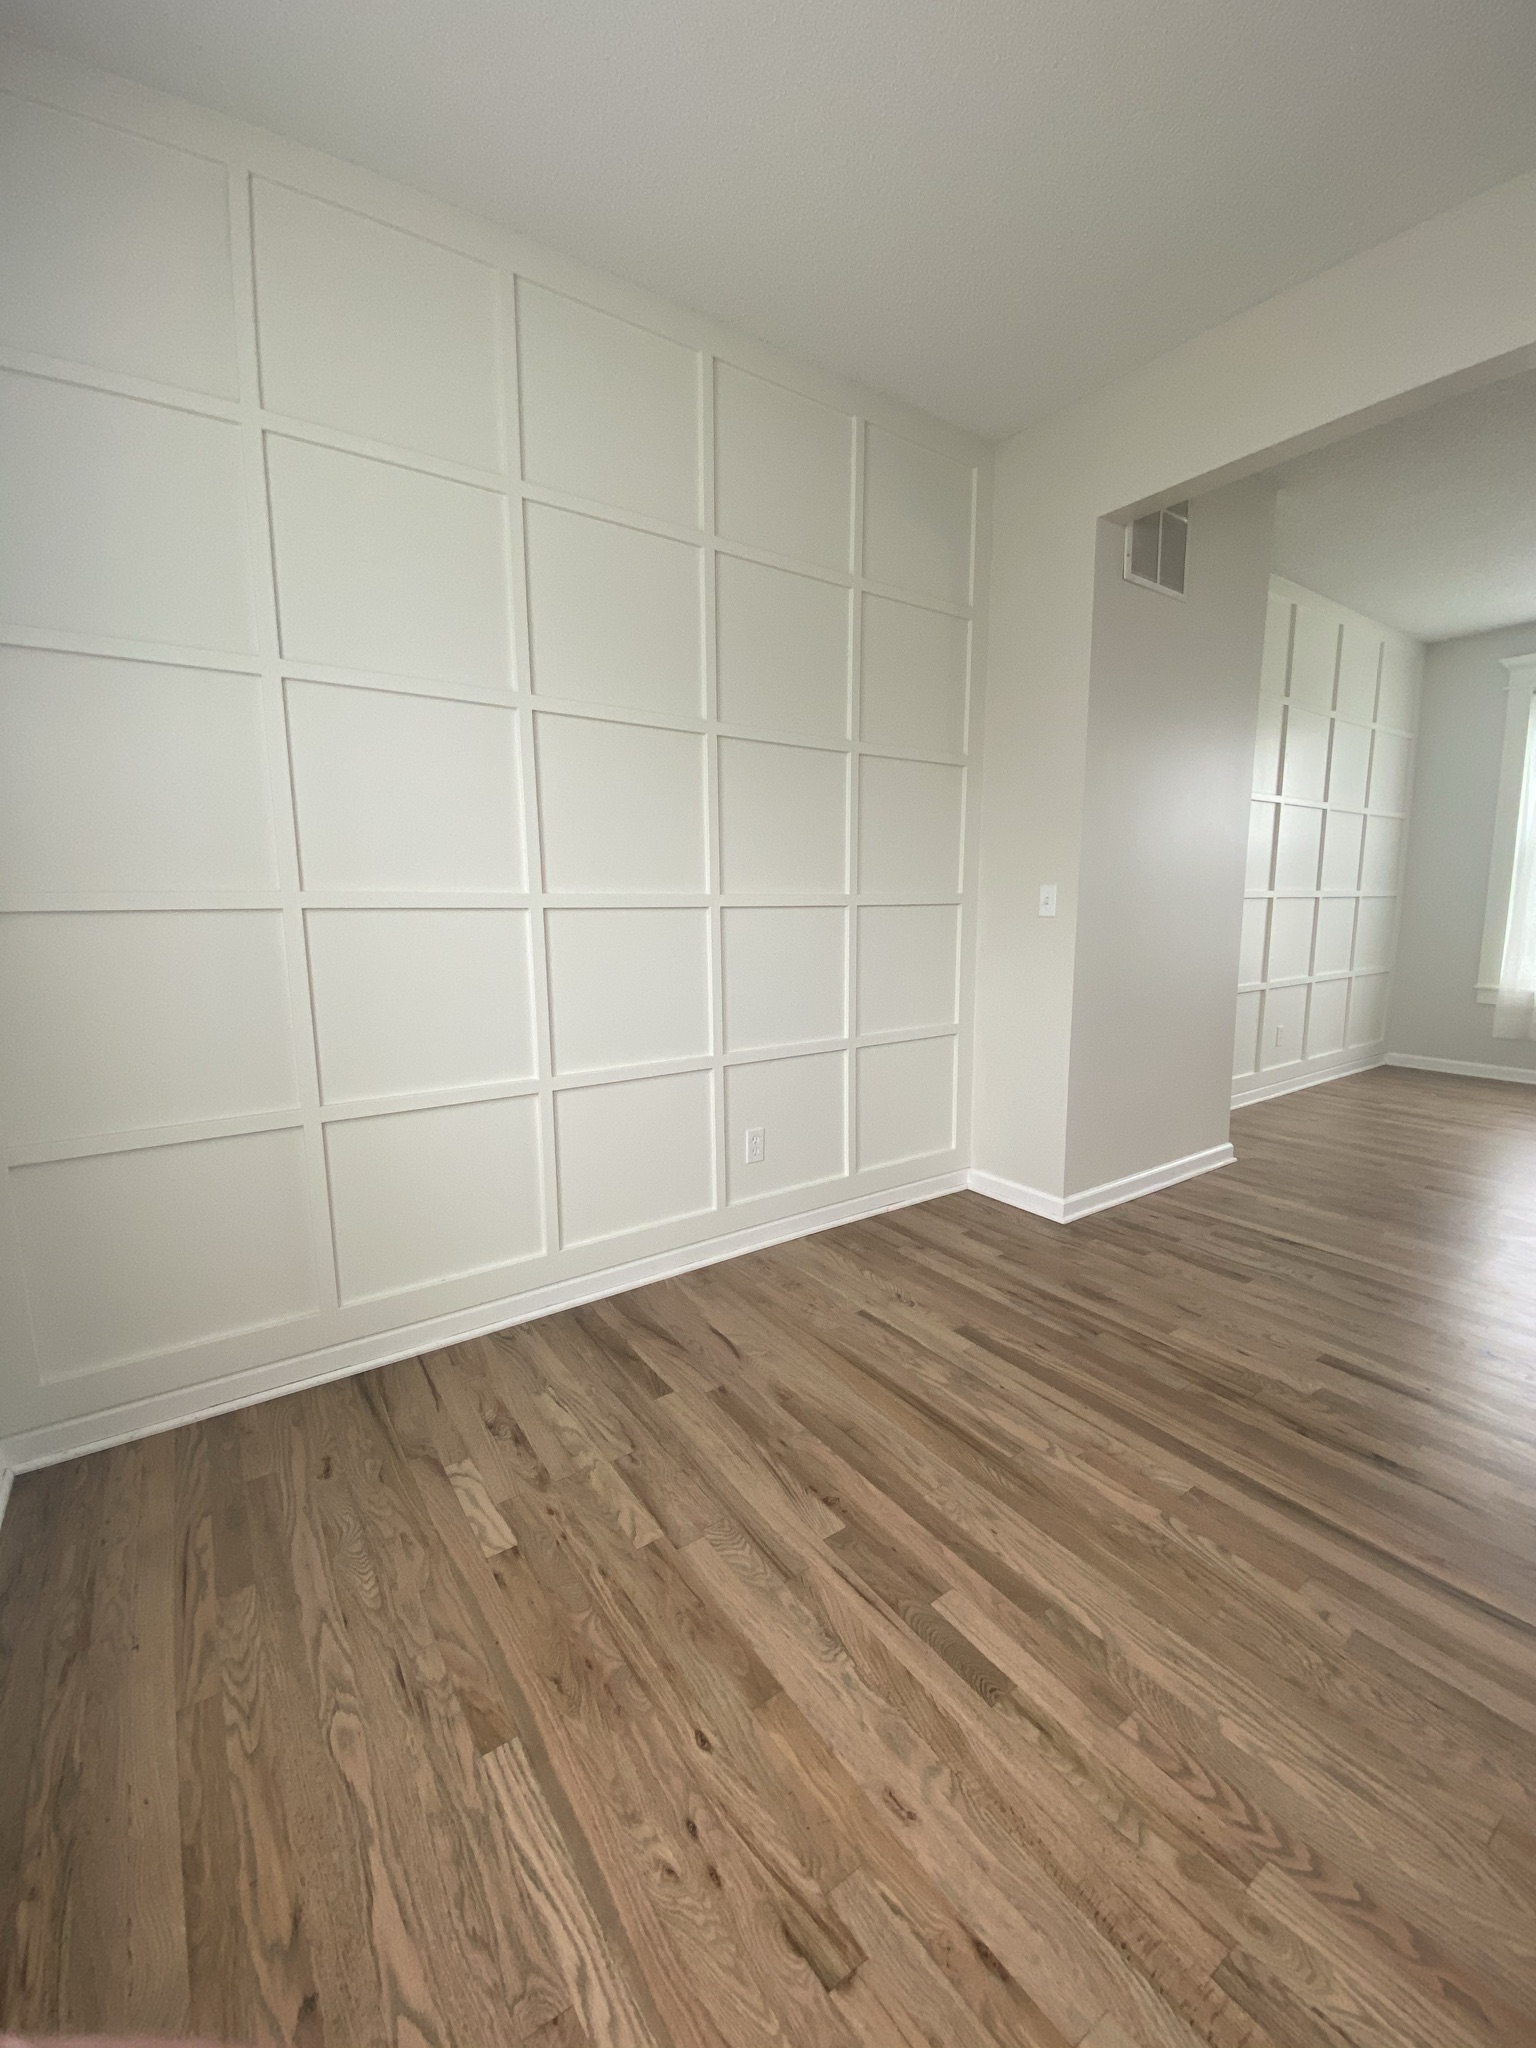 3 photos
Decorative Grid Trim Feature Wall
Full-height grid wainscot applied across two adjoining rooms — measured, mitred and installed on site, then finished in a soft warm white.
View case study →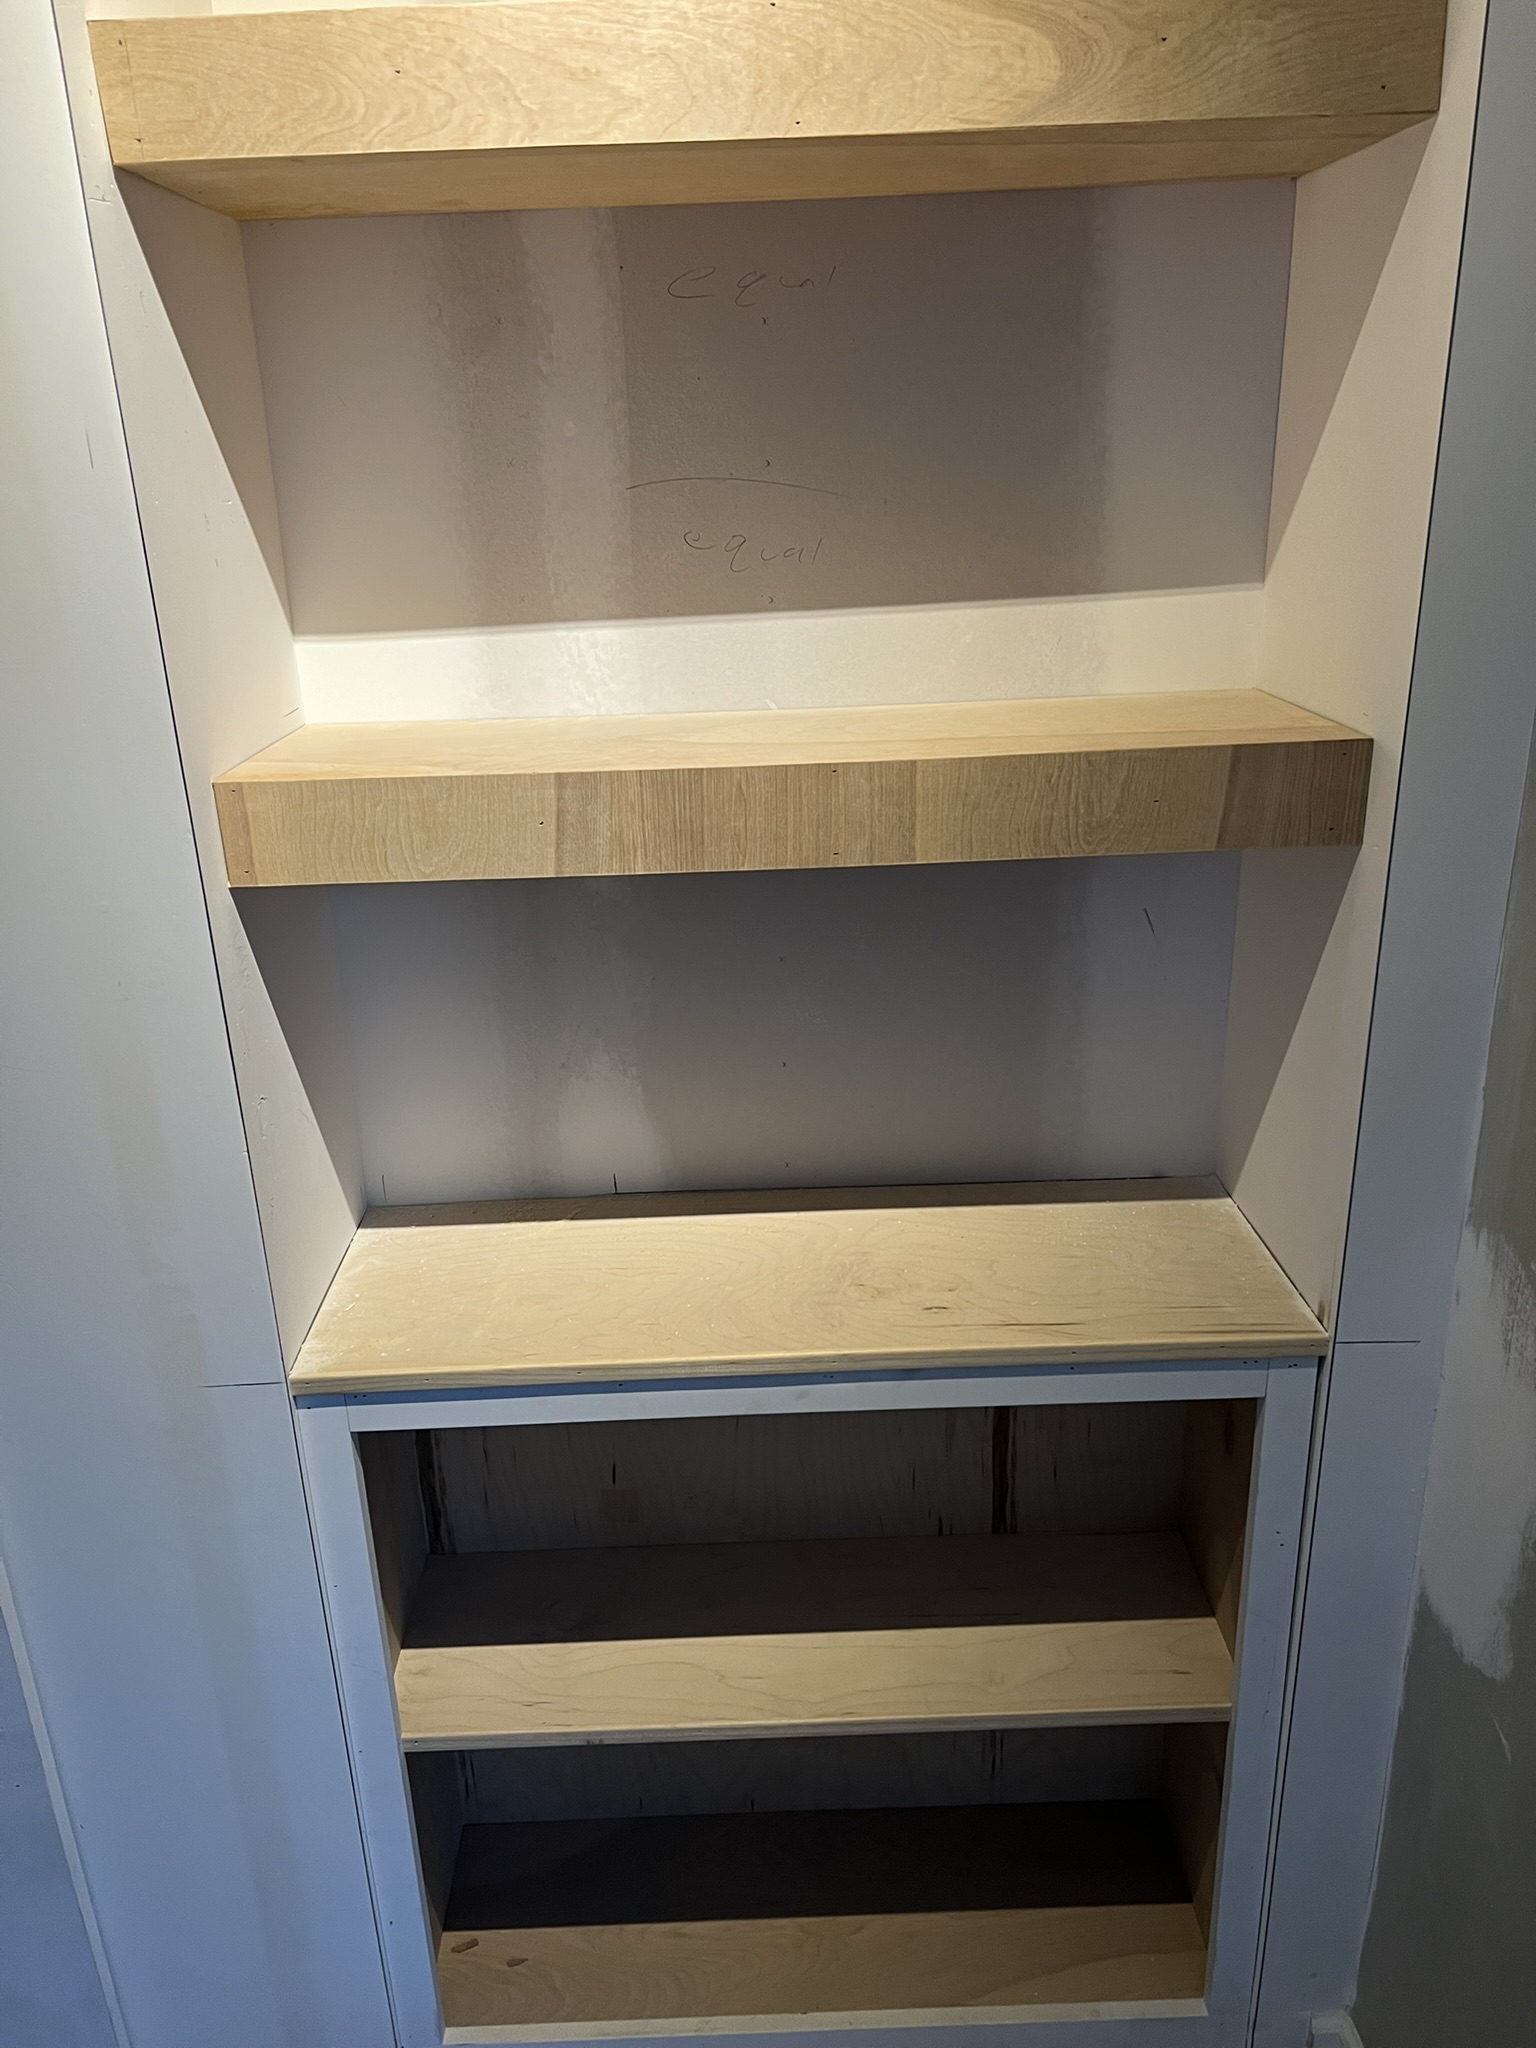 1 photo
Custom Fireside Built-In Storage System
Floor-to-ceiling built-ins framed on-site with solid-maple floating shelves and closed base cabinets flanking the fireplace.
View case study →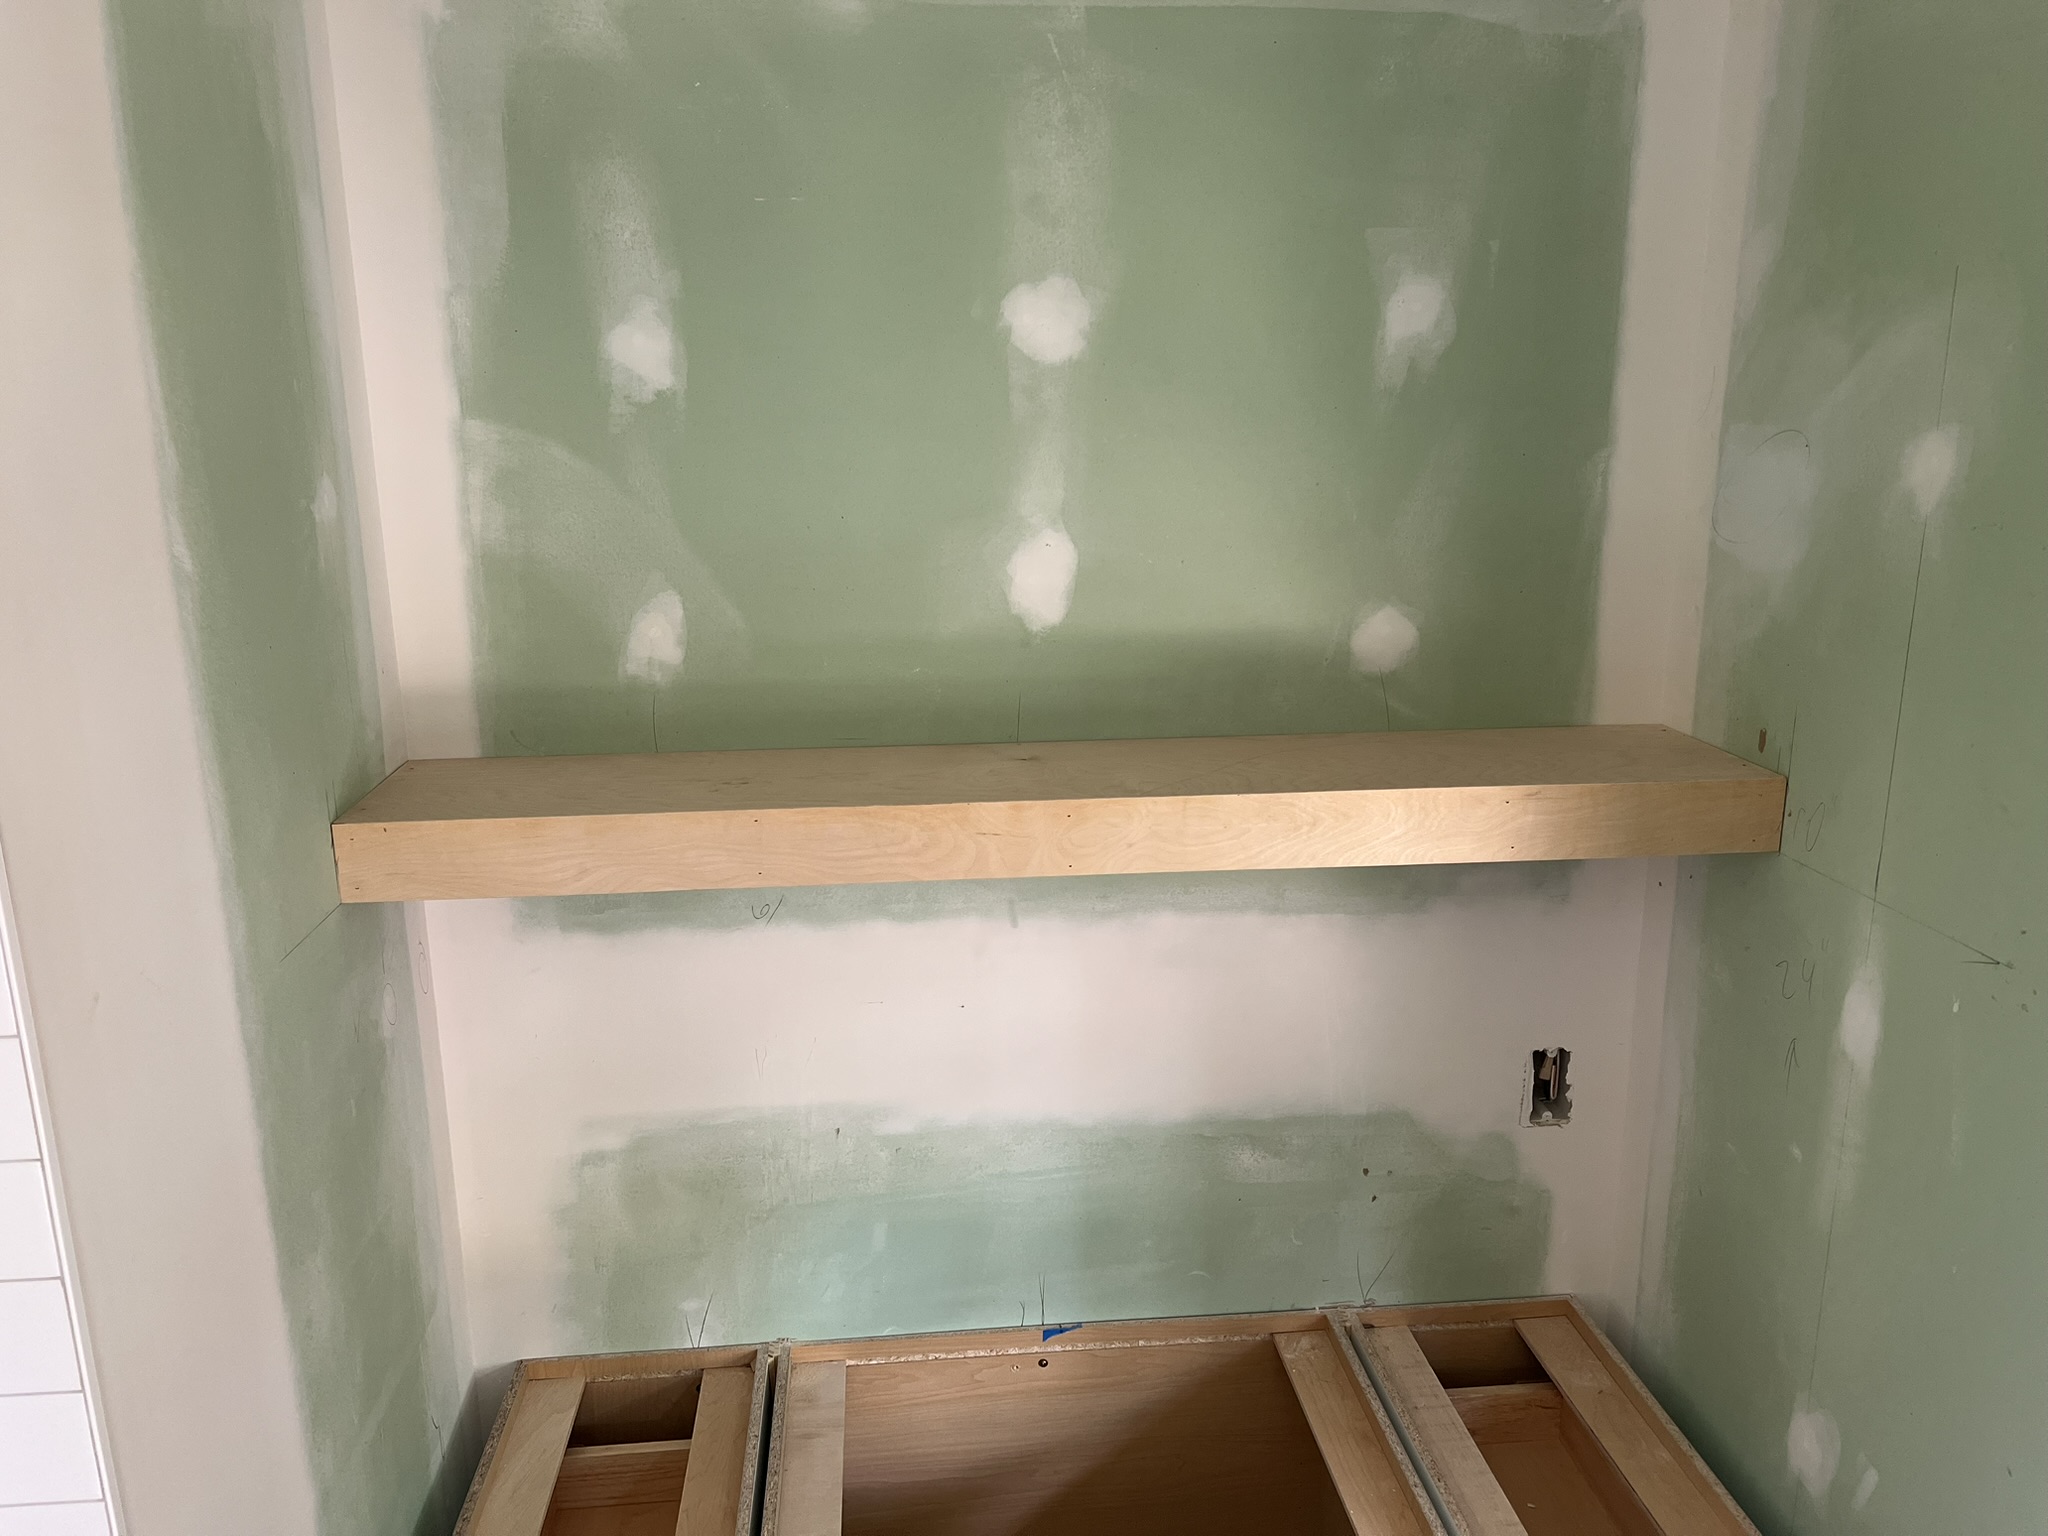 1 photo
Alcove Floating Shelf
Custom floating shelf built and hung on a hidden steel cleat in a plaster-repaired alcove.
View case study →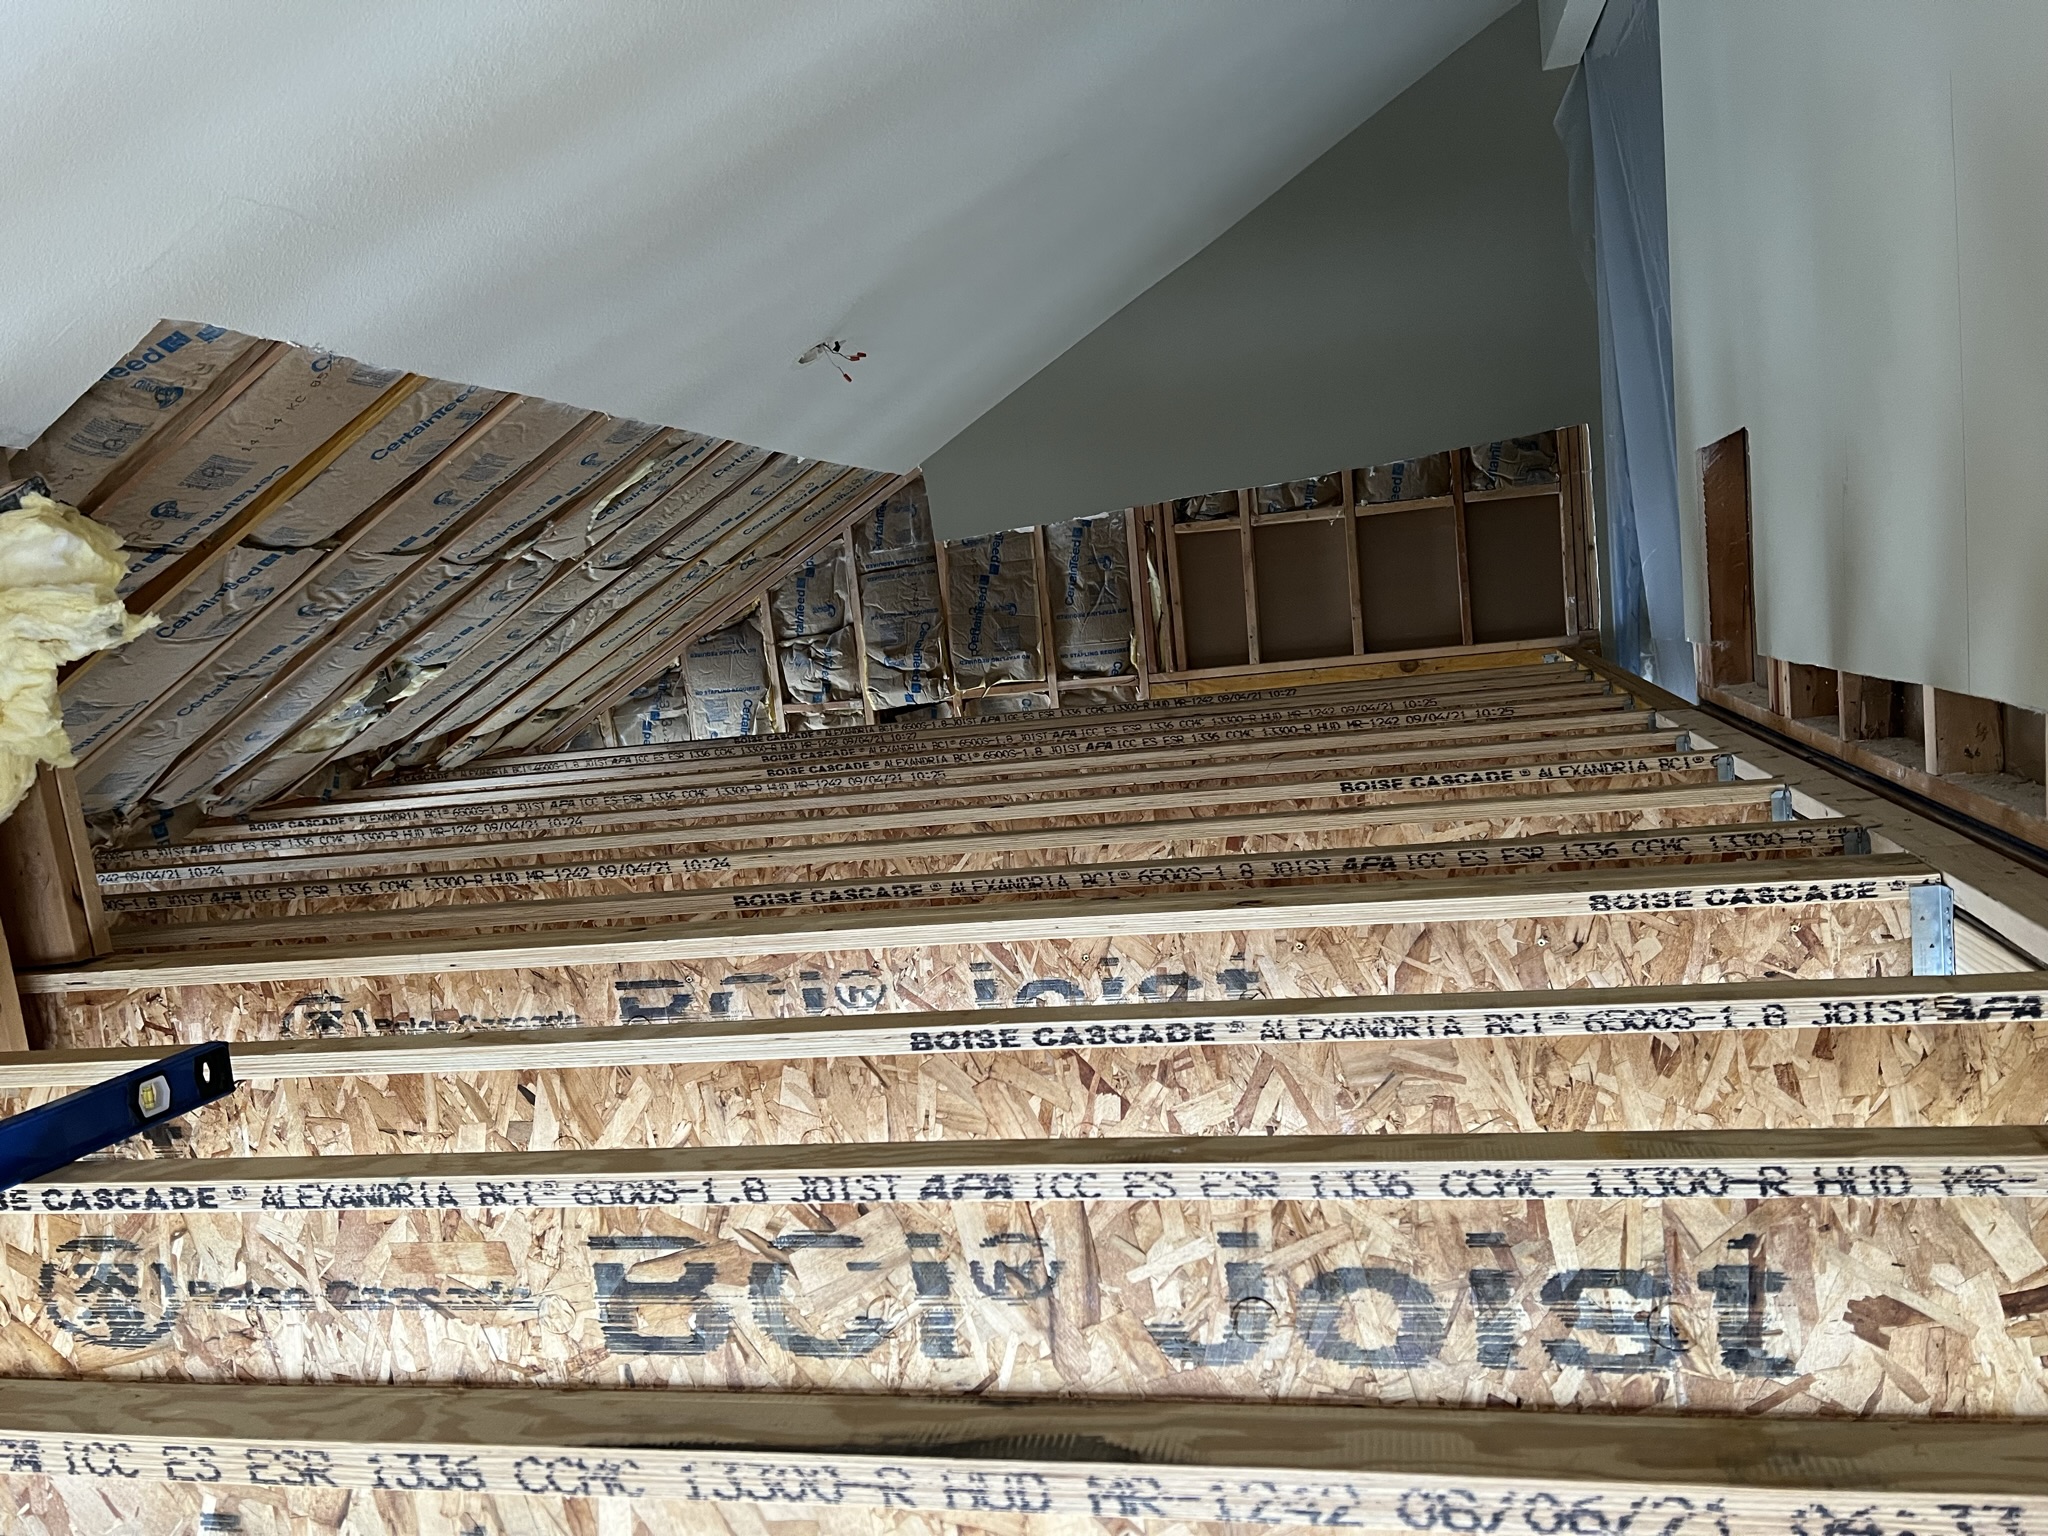 2 photos
Rear Sunroom Addition & Structural Reframe
A rear sunroom addition framed for a full-height wall of windows, with an engineered second-story I-joist reframe re-routing the load path over a newly opened main floor.
View case study →The work you don't see in the after photo.
Framing, structural reworks, drywall, trim stages, and before conditions from active Nova Haven job sites. Real construction, real craftsmanship, documented as we go.
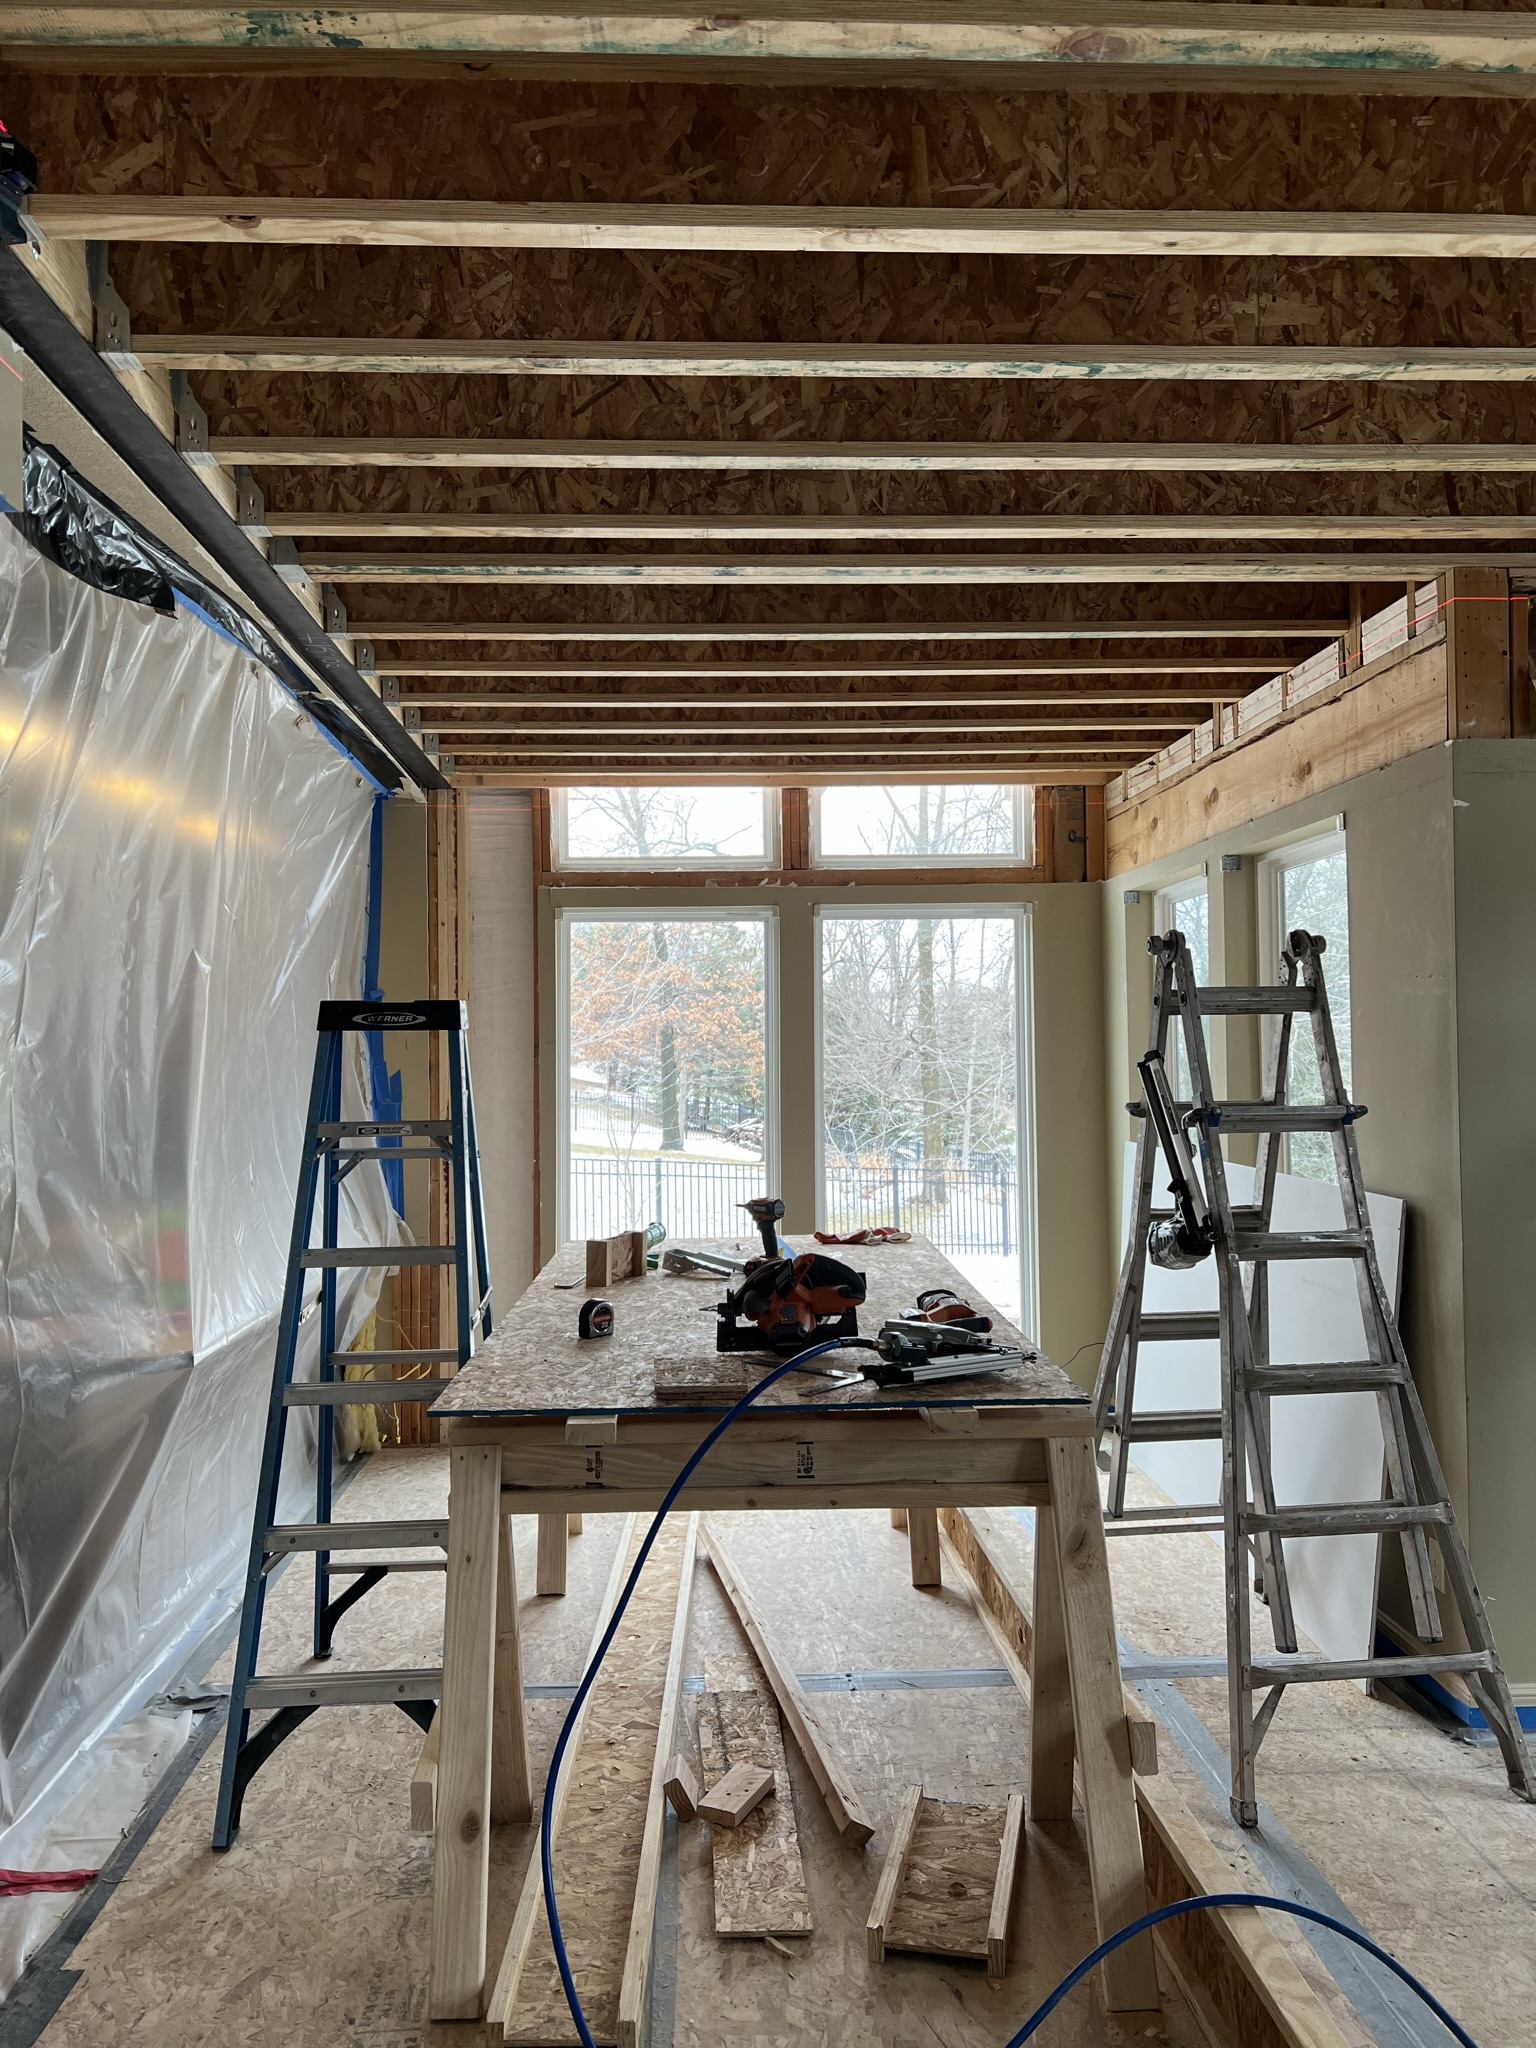
New rear addition framed with wall-of-windows opening prior to drywall.
Engineered BCI I-joists set for a re-framed second-story load path.
Drywall hung and taped, new craftsman entry door set, ready for prime.
Floating maple shelves fitted before final paint and door install.
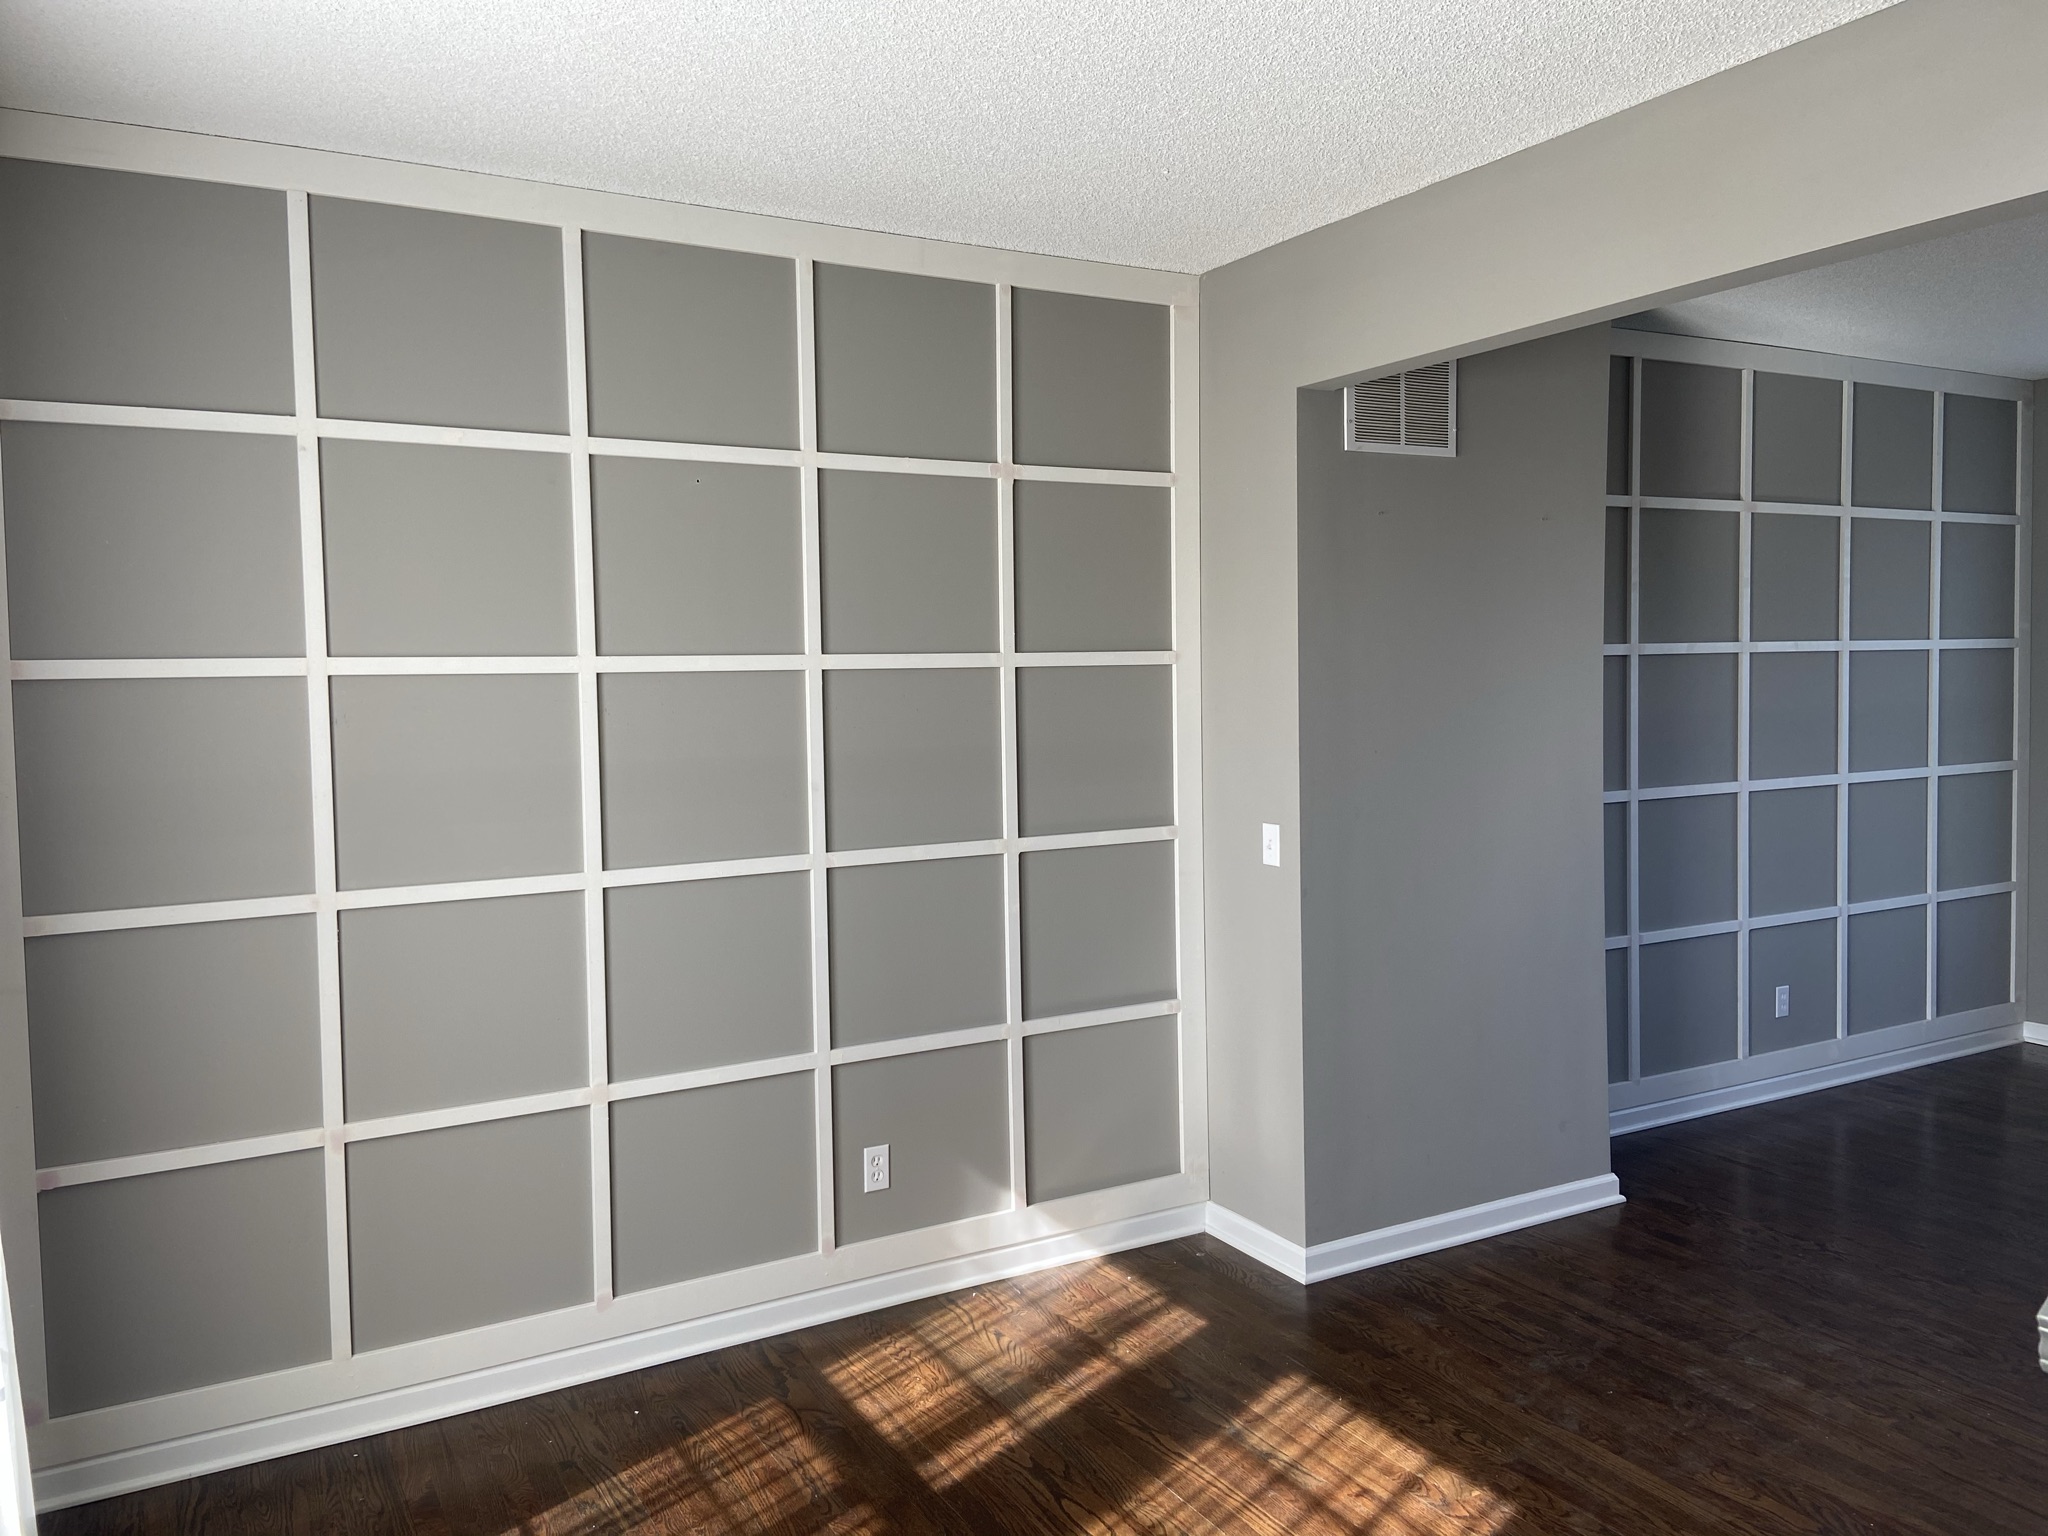
Applied moulding grid installed and caulked, ready for finish paint.
Cabinets set and range in place before quartz and backsplash.
Custom floating shelf mounted on a hidden steel cleat.
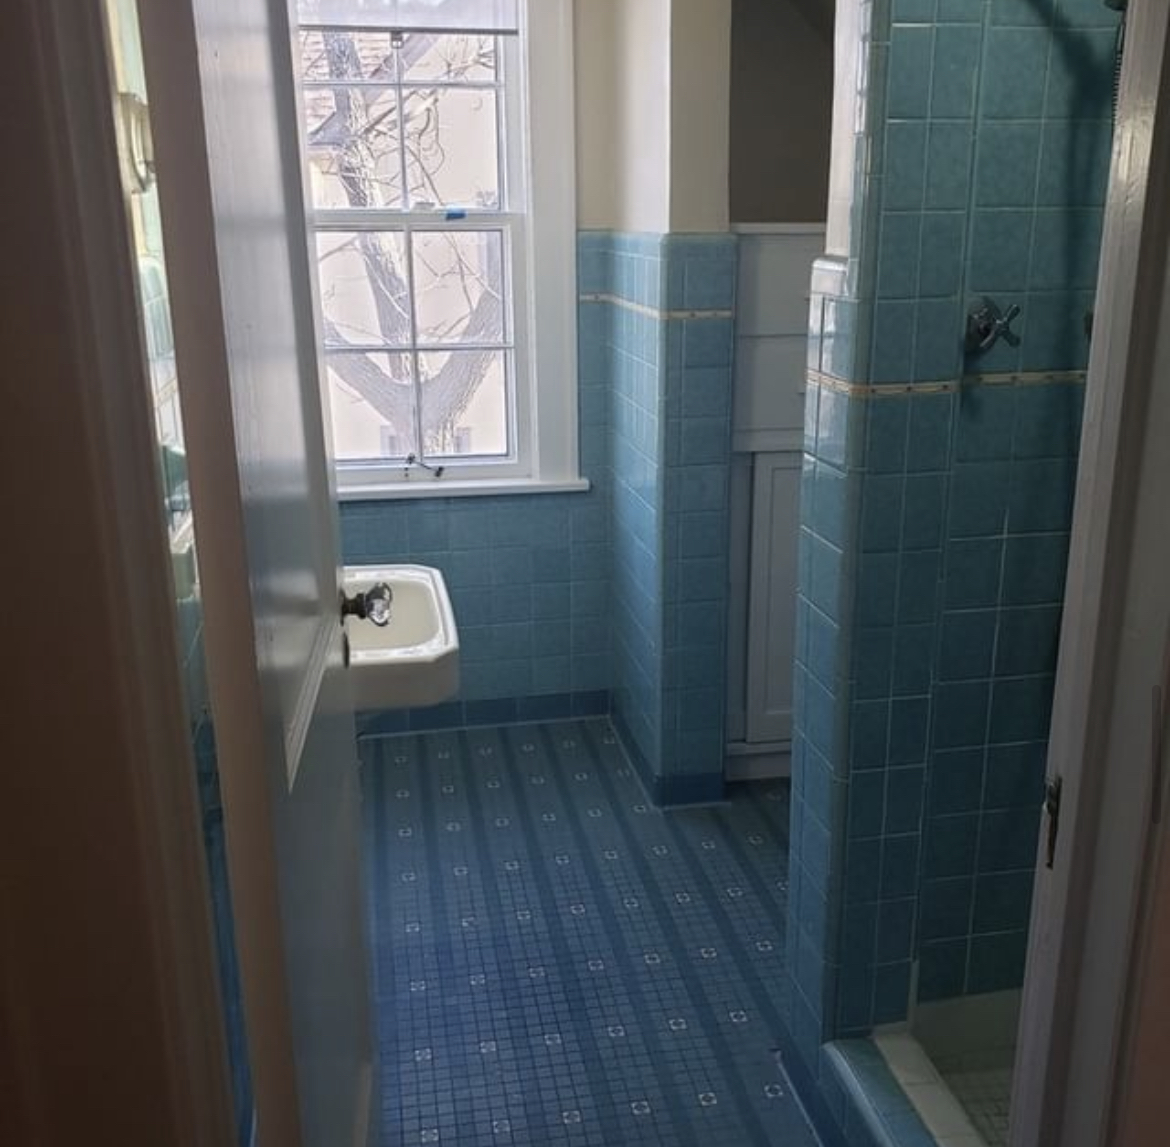
Original condition of a full-gut bathroom remodel prior to demo day.
Let's talk about your home.
Whether you're planning a full renovation or a single thoughtful update, every project starts with one short, no-pressure conversation.
From Vision to Haven.