Two-Tone Navy & White Shaker Kitchen Remodel
A tired mid-century kitchen taken back to a clean slate and rebuilt with two-tone shaker cabinetry, quartz counters, stainless appliances and new plank flooring.
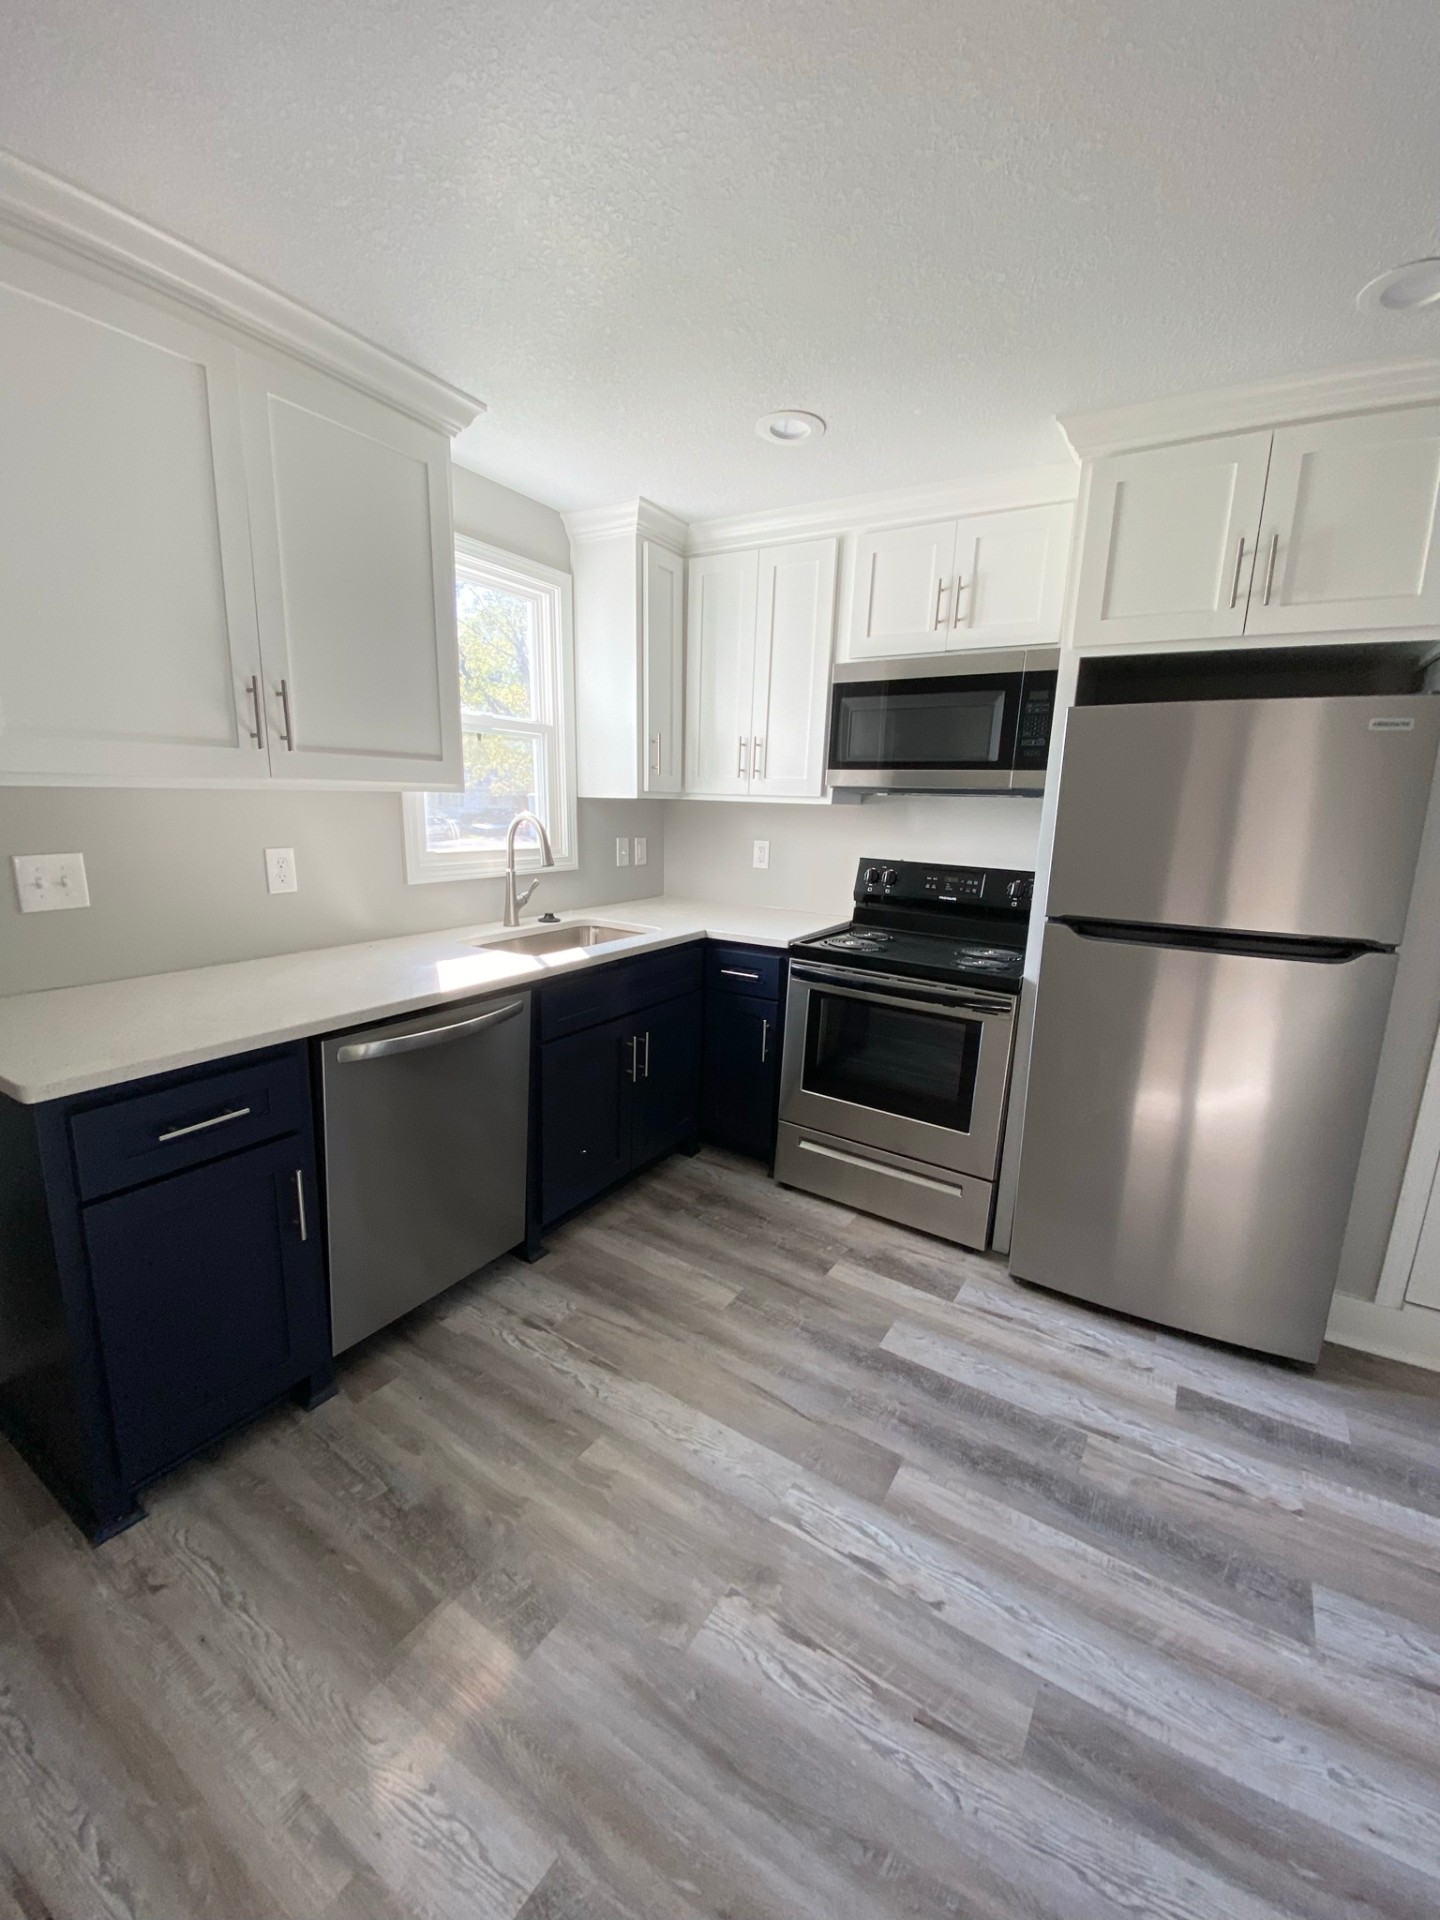
The homeowners had lived with the original kitchen long enough to know exactly what wasn't working — worn cabinets that had been painted more than once, laminate counters, sheet-vinyl flooring, and lighting that made the room feel smaller than it was. The brief was straightforward: keep the footprint, take everything back to a clean slate, and rebuild it as a kitchen that looks intentional and holds up to daily use.
What the client wanted this project to accomplish.
- Rebuild the kitchen inside the existing footprint without adding square footage
- Introduce a warm, two-tone palette that reads timeless rather than trendy
- Upgrade to durable, easy-to-live-with surfaces on counters and floors
- Update the full appliance package and hardware so nothing looks left over from the old room
Conditions we designed and built around.
- Existing cabinet boxes were beyond salvage and had to come out cleanly without damaging surrounding walls
- Wall planes were out of true; new cabinetry had to be scribed and shimmed to sit level
- Old sheet-vinyl flooring and underlayment had to be fully removed to prep for new plank flooring
- Original electrical and plumbing rough-ins needed updating to serve the new appliance layout
Every line item, priced and planned before demo.
- Removal of existing cabinetry, counters, flooring and appliances
- Wall and ceiling prep, patch and paint
- New two-tone shaker cabinetry — white uppers, navy base cabinets
- Quartz countertops with an undermount stainless sink
- Full stainless appliance package — range, microwave, dishwasher, refrigerator
- New luxury vinyl plank flooring throughout the kitchen
- New window and door trim, brushed-nickel hardware and updated lighting
The details that separate a good build from a great one.
- Two-tone shaker cabinetry — crisp white uppers with navy base cabinets — installed plumb and level to the tile plane
- Quartz counters templated after cabinet set and seamed cleanly at the sink
- Undermount stainless sink with a modern gooseneck faucet
- Luxury vinyl plank flooring laid on a leveled substrate for a flat, quiet floor
- Brushed-nickel hardware and updated lighting specified as a full family, not mixed
How the build actually unfolded on site.
- Step 01
Protect & demo
Adjacent rooms protected, old cabinets, counters, flooring and appliances removed in a single controlled push.
- Step 02
Prep & rough-in
Walls and ceiling patched, electrical and plumbing updated to serve the new appliance layout.
- Step 03
Flooring
Old vinyl and underlayment removed, substrate leveled, new luxury vinyl plank installed throughout the room.
- Step 04
Cabinet set
White uppers and navy base cabinets set plumb and level, scribed to the walls where needed.
- Step 05
Counters & finish
Quartz templated and installed, appliances set, hardware and lighting finished, punch list walked with the homeowners.
The room before demo, and after final walkthrough.
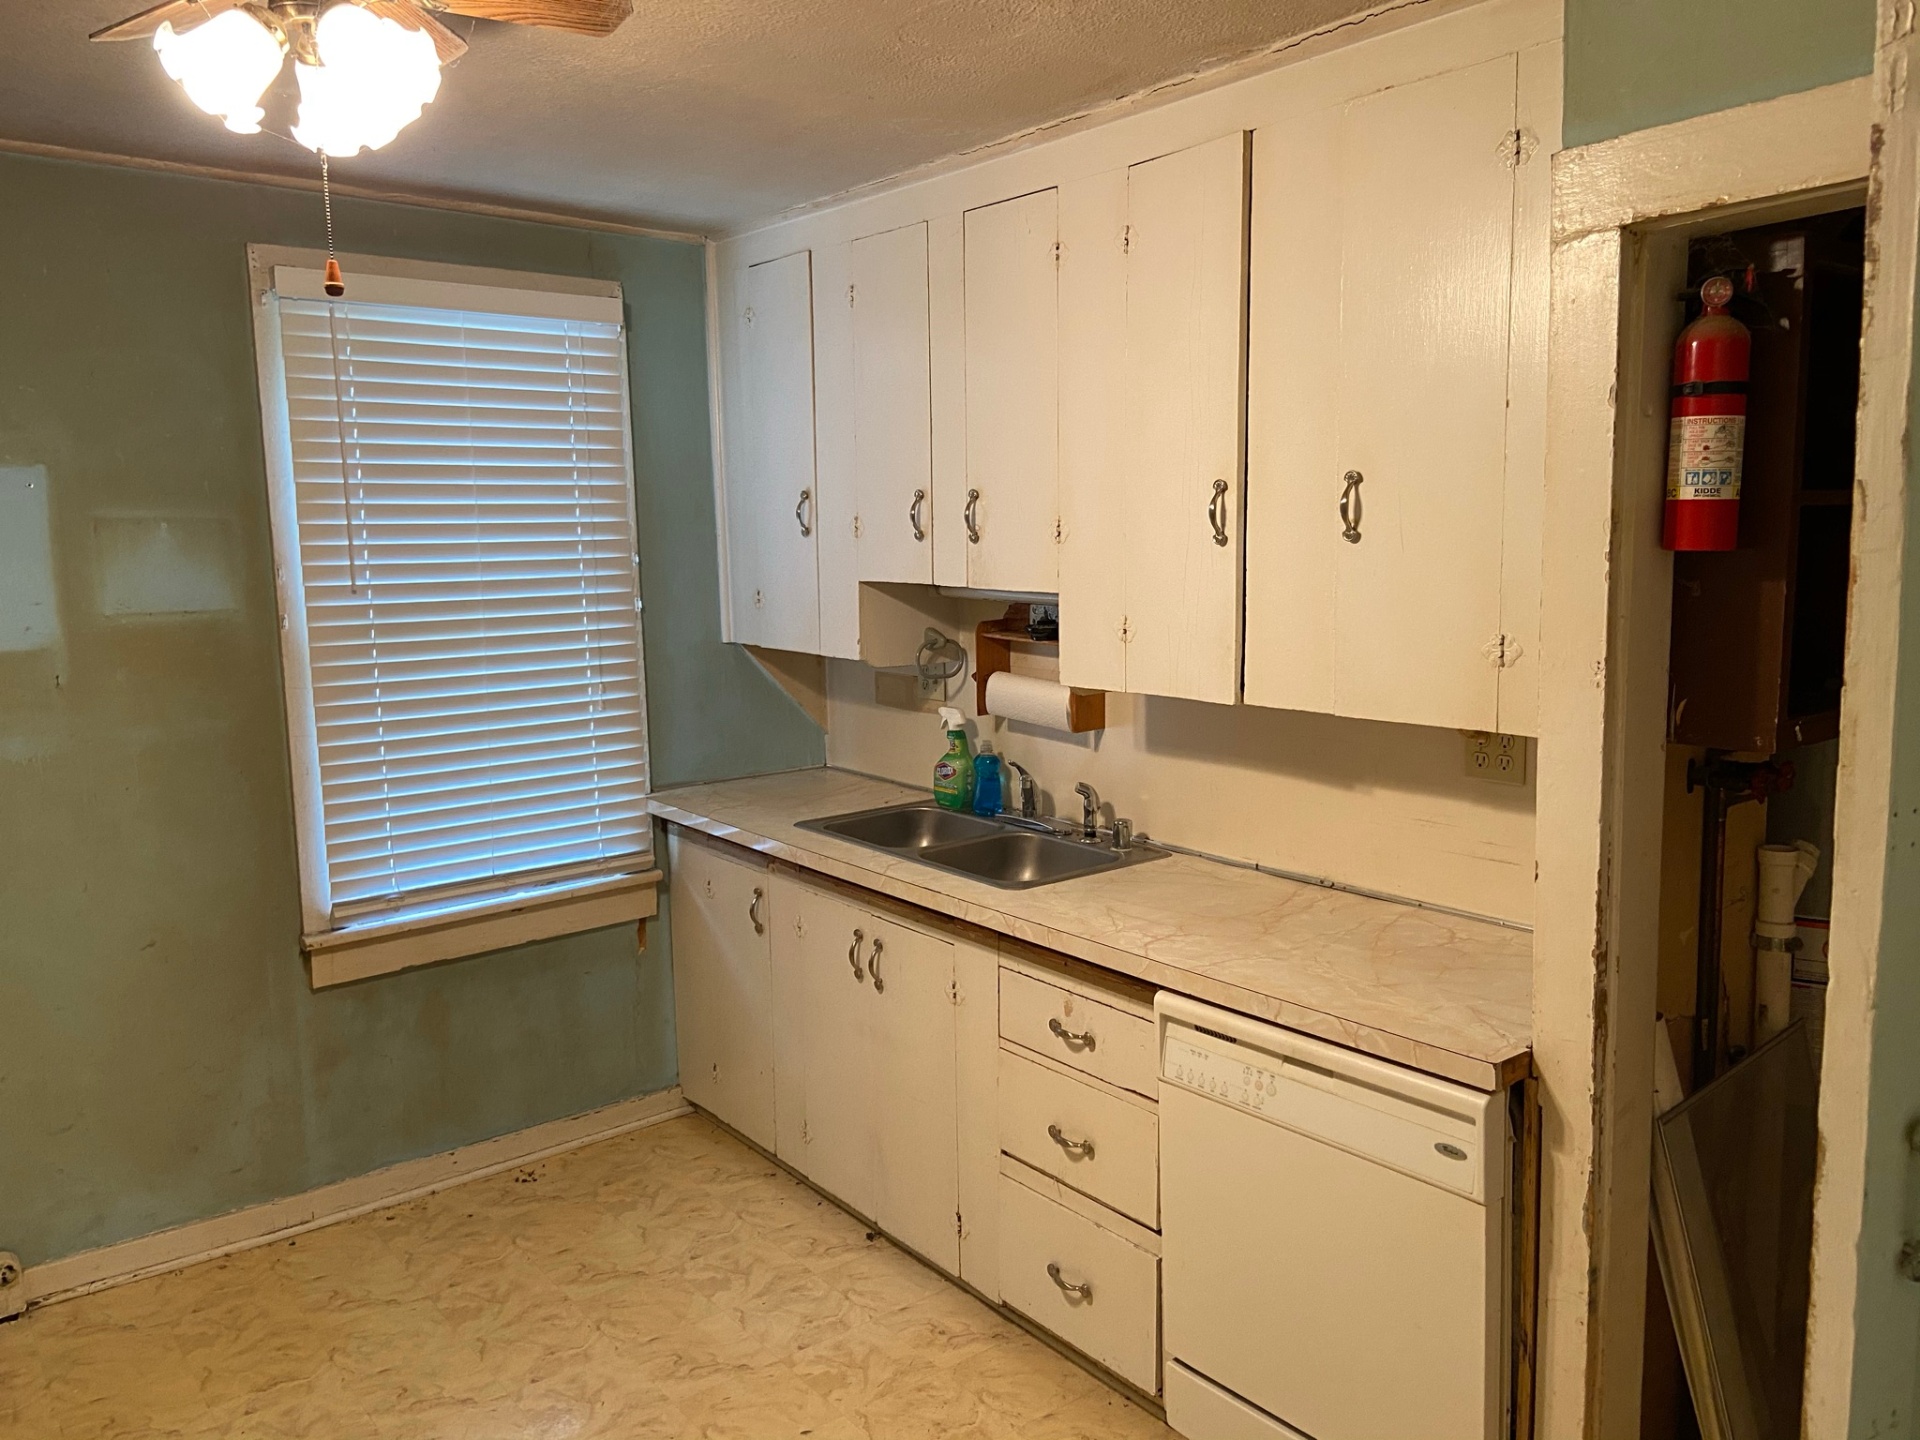 BeforeFinished
Every documented photo from this project.
BeforeFinishedThe kitchen now reads as a clean, intentional room instead of a series of patches over an aging original. The two-tone cabinetry gives the space warmth without leaning trendy, the quartz and plank floor are built to live on, and the finished room finally matches the way the family actually uses it.
Let's talk about your home.
Whether you're planning a full renovation or a single thoughtful update, every project starts with one short, no-pressure conversation.
From Vision to Haven.