Outdoor Living Deck with Privacy Screen
New rear cedar deck with powder-coated iron balusters and a slatted cedar privacy screen shielding the neighbor sightline.
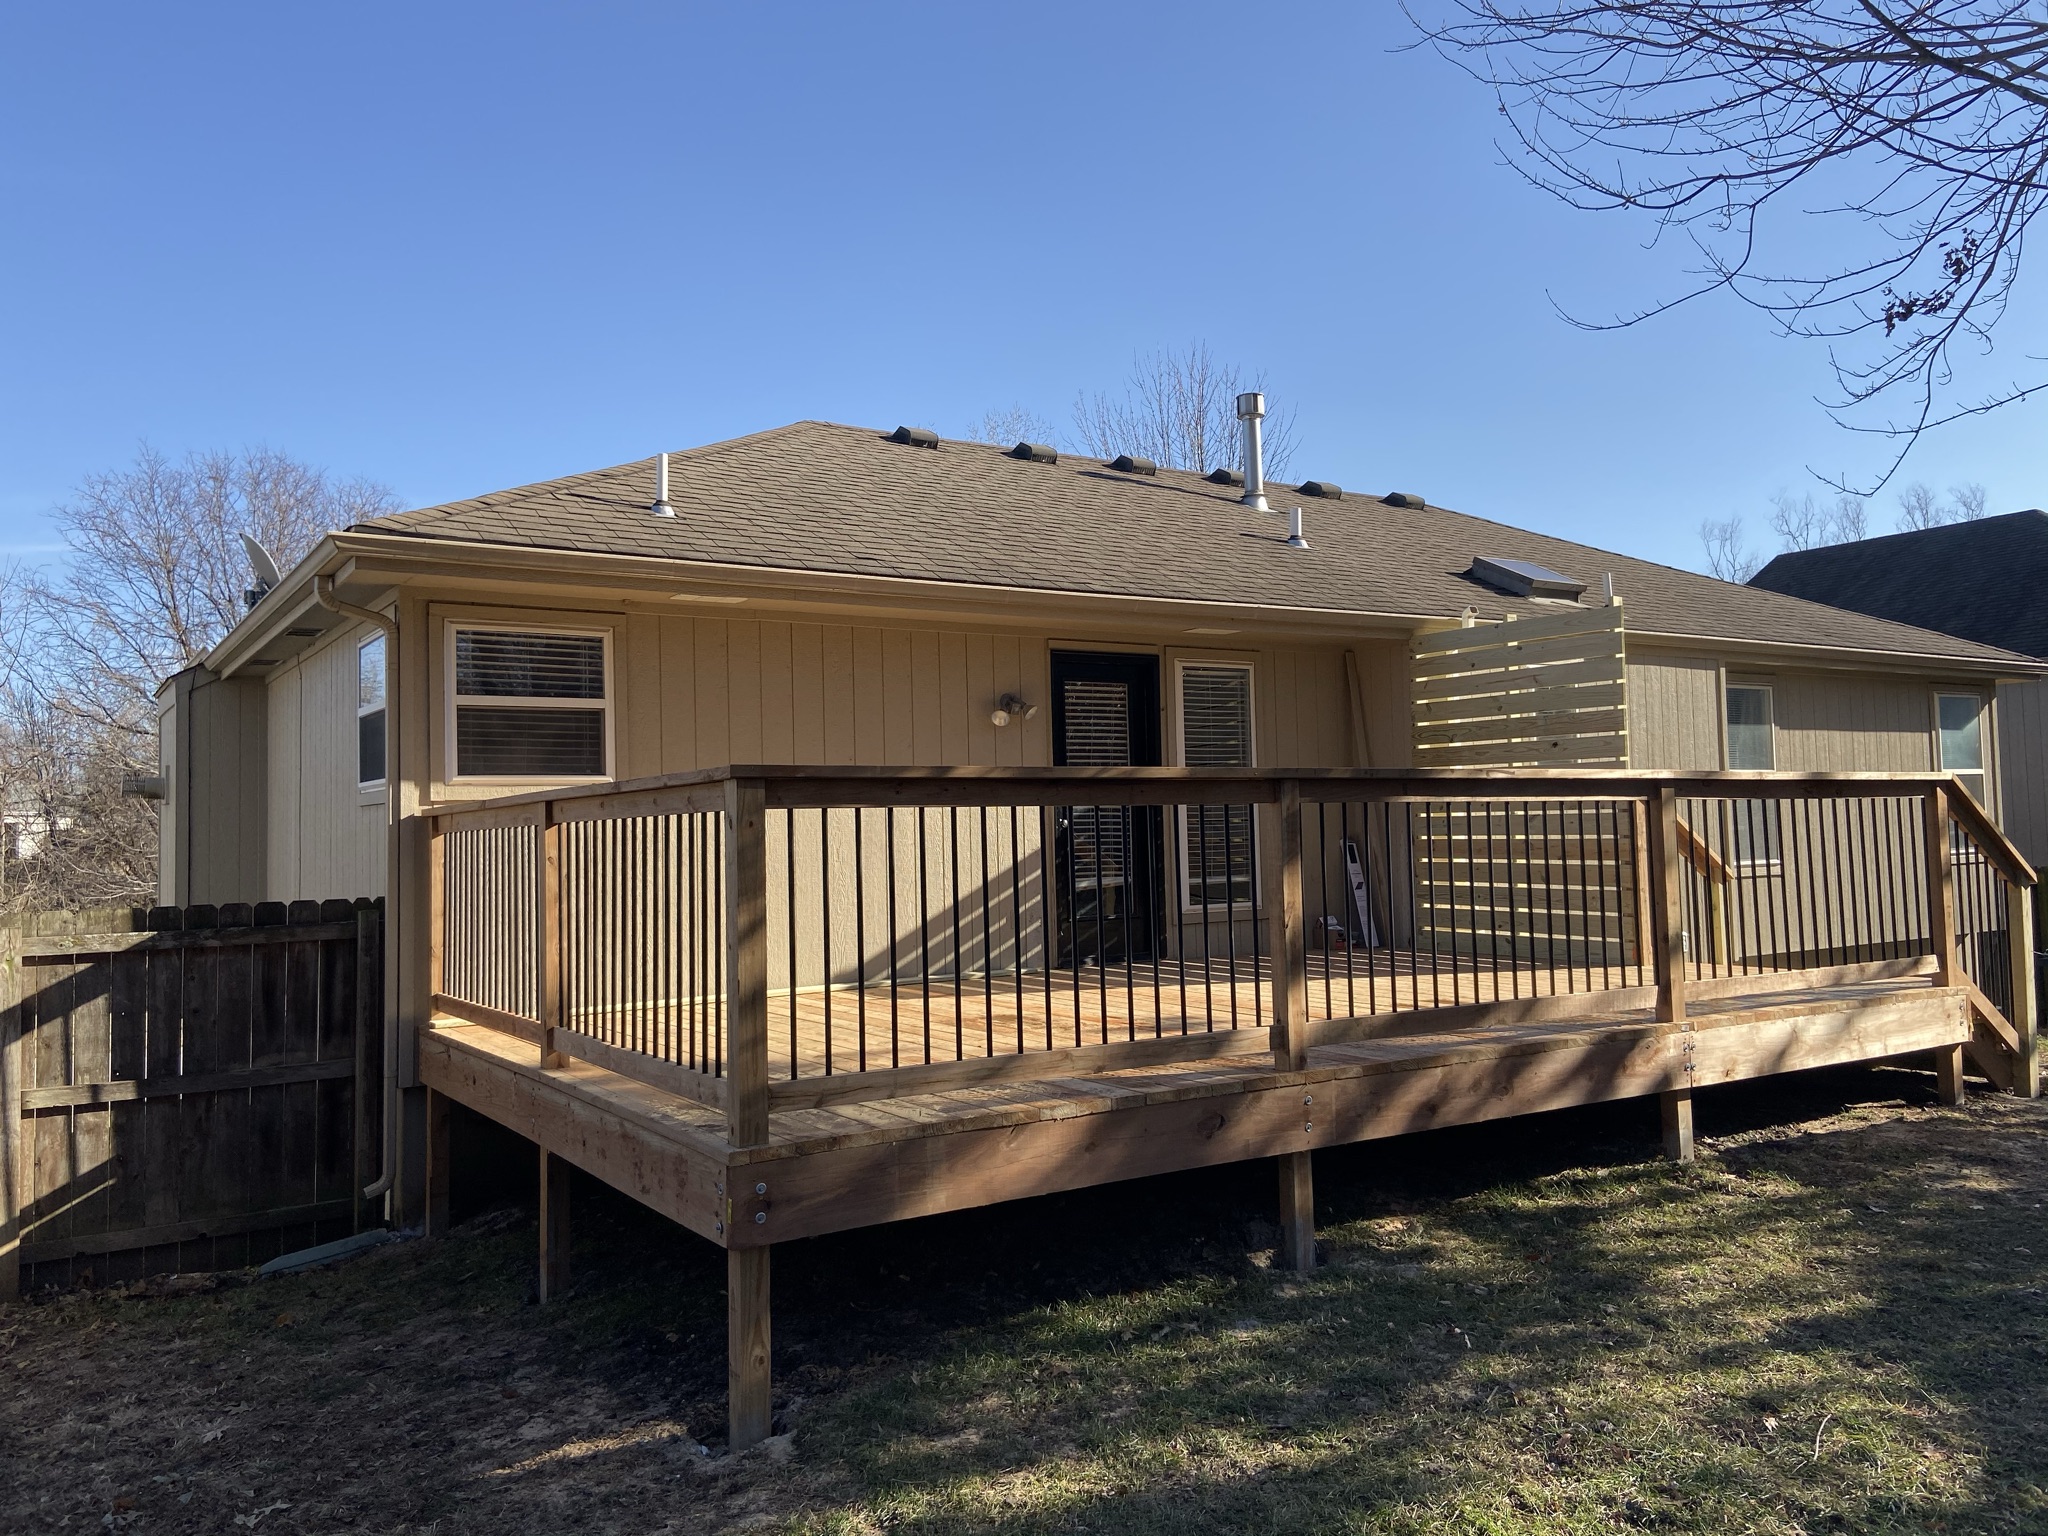
The existing deck was undersized and the yard had no privacy along one property line. The clients wanted a deck sized for actual outdoor living — a dining zone plus a lounge area — without walling off the yard.
What the client wanted this project to accomplish.
- Build a deck sized for real outdoor living, not just circulation
- Add privacy along the exposed property line without a solid fence
- Use cedar throughout for a warm, cohesive palette
Conditions we designed and built around.
- Existing footings were undersized and had to be removed
- New footings had to be sized for load and set below frost line
- Privacy screen had to shield sightlines without blocking airflow
Every line item, priced and planned before demo.
- Removal and disposal of existing deck
- New concrete footings sized to load and frost line
- Pressure-treated framing with cedar decking
- Powder-coated iron baluster railing system
- Slatted cedar privacy screen along exposed corner
- Stain and seal package on all cedar surfaces
The details that separate a good build from a great one.
- Pressure-treated framing with cedar decking screwed and plugged for a clean top surface
- Powder-coated iron baluster railing system
- Slatted cedar privacy screen along the exposed corner
- Full stain and seal package applied on all cedar surfaces
How the build actually unfolded on site.
- Step 01
Demo & footings
Old deck removed, new concrete footings poured to load and frost depth.
- Step 02
Framing
Pressure-treated frame set square and level, joists spaced for cedar decking.
- Step 03
Decking & rails
Cedar decking installed, iron baluster railing system set.
- Step 04
Privacy screen & finish
Slatted cedar privacy screen built, full stain and seal applied.
Every documented photo from this project.
FinishedThe yard finally functions as an outdoor room. The dining and lounge zones each have their own space, the slatted screen shields the exposed corner without closing off the sky, and the cedar reads warm from every angle.
Let's talk about your home.
Whether you're planning a full renovation or a single thoughtful update, every project starts with one short, no-pressure conversation.
From Vision to Haven.