Rear Sunroom Addition & Structural Reframe
A rear sunroom addition framed for a full-height wall of windows, with an engineered second-story I-joist reframe re-routing the load path over a newly opened main floor.
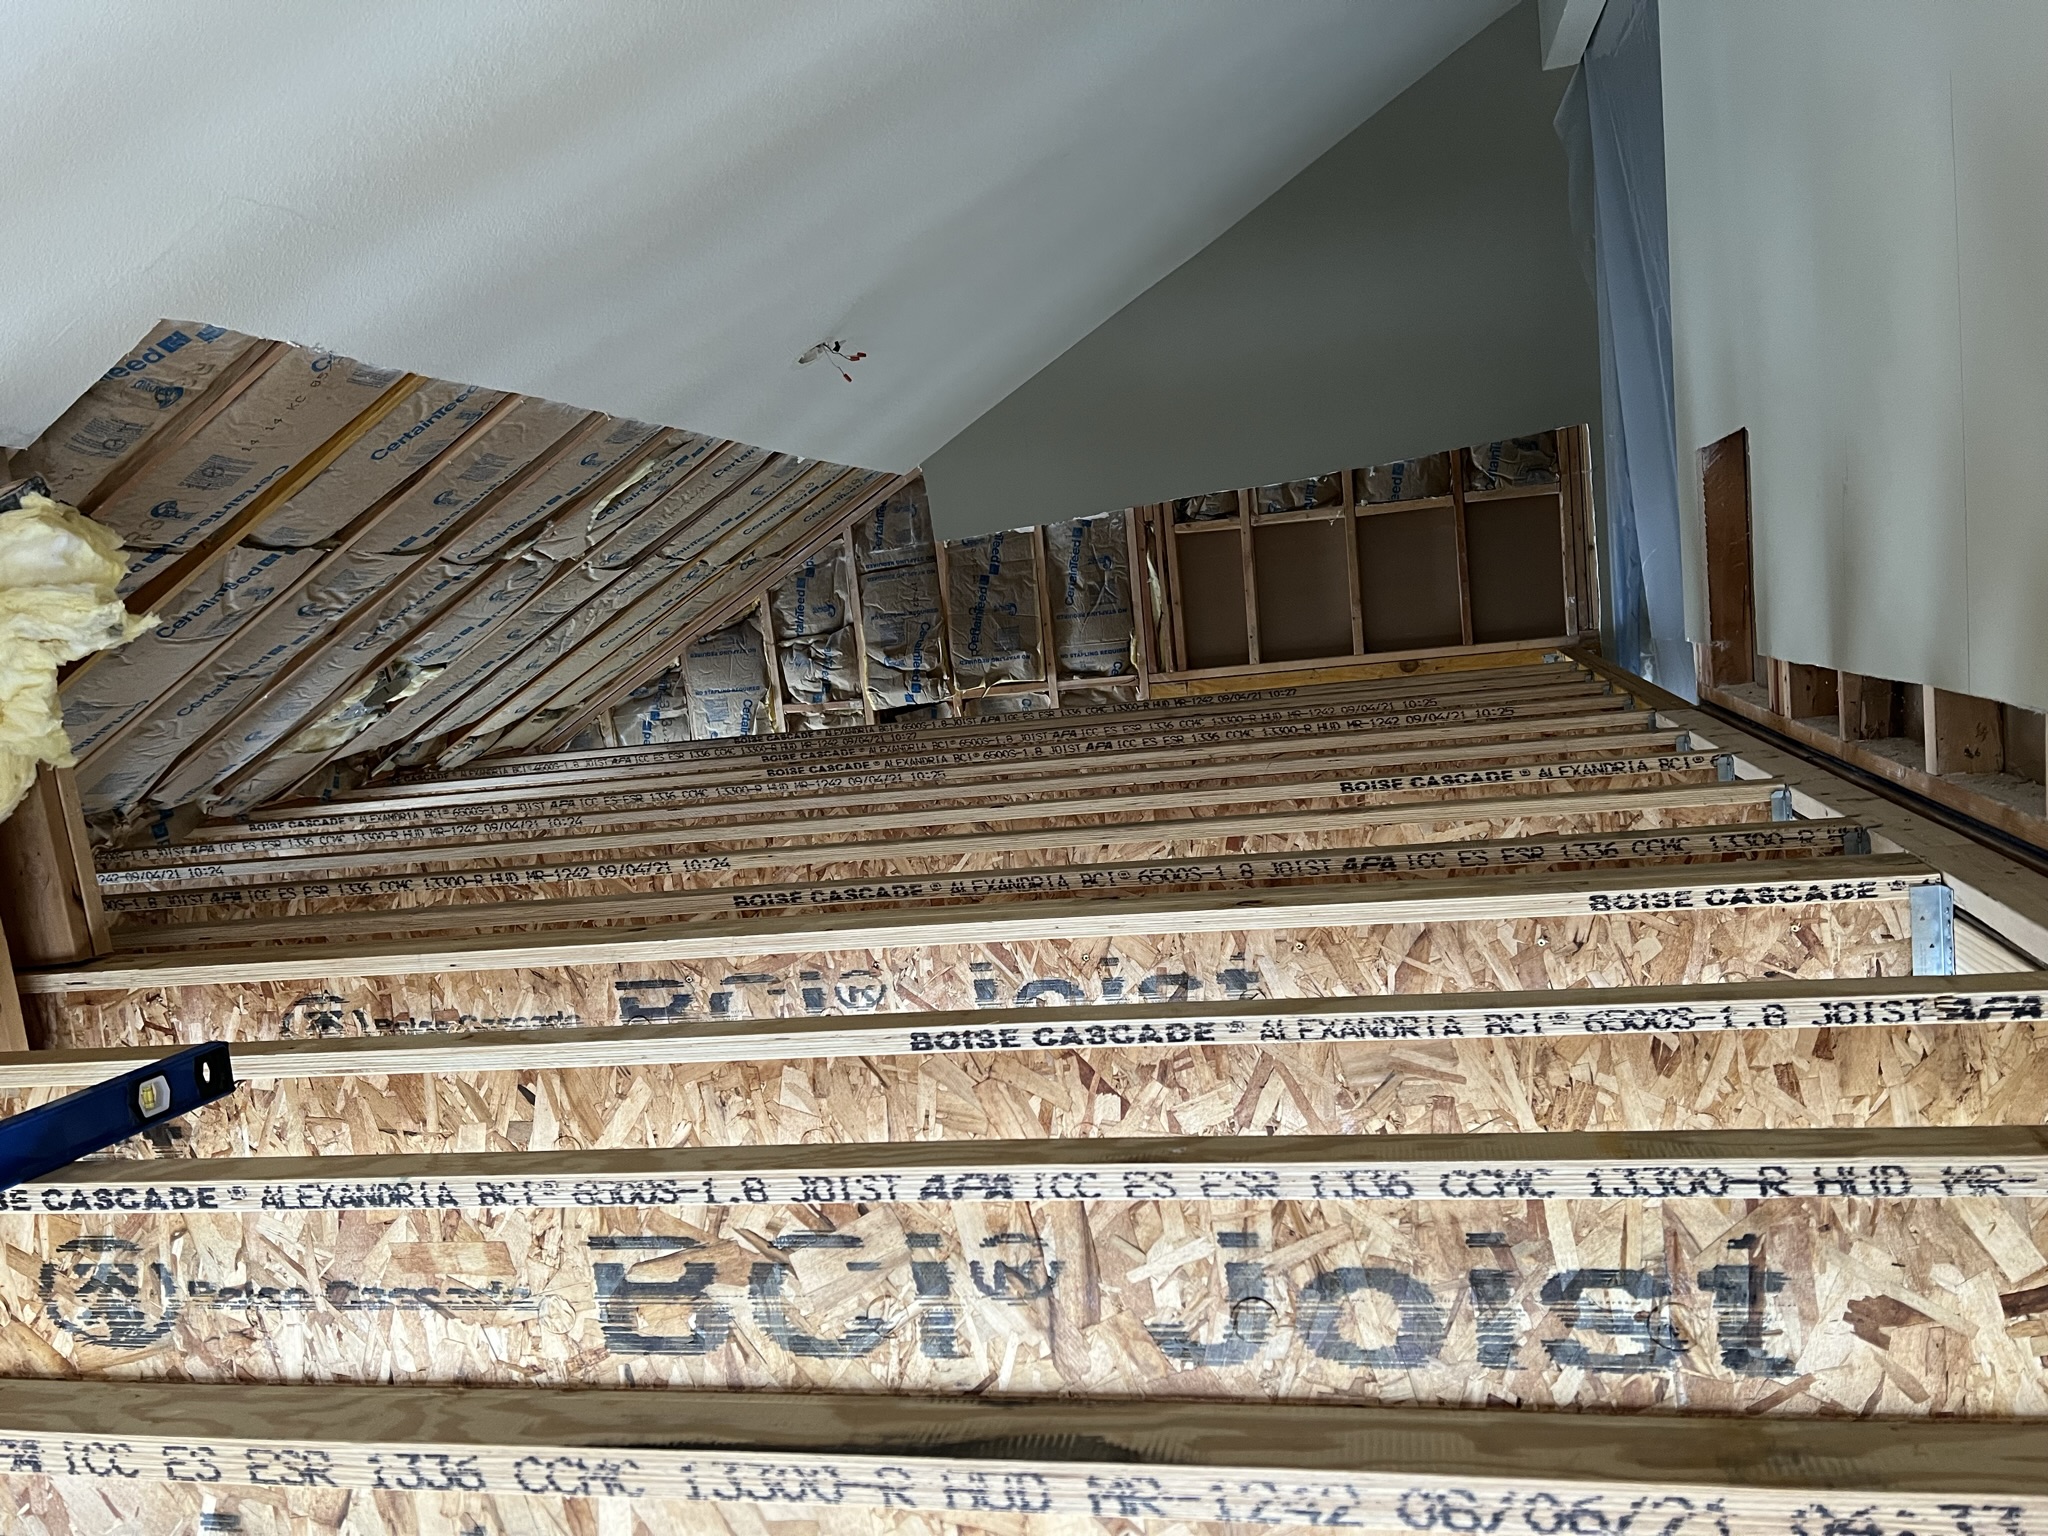
One project with two structural chapters. The homeowners wanted a rear sunroom addition and a more open main floor beneath it, which meant re-routing the second-story load path before the addition itself could go up. We coordinated the engineer's stamped plans, framed a new bearing wall, and set engineered Boise Cascade BCI I-joists so the floor above sits dead-flat. Then we poured the new foundation, framed walls and roof to match the existing roofline, and roughed a full-height window bank ready for the finish package.
What the client wanted this project to accomplish.
- Add a rear sunroom that reads as original to the house
- Open the main floor beneath the addition by re-routing the load path
- Deliver a dead-flat second-floor deck ready for finish work
- Frame precise rough openings for a full-height window bank
Conditions we designed and built around.
- Existing second floor had to be temporarily supported during the reframe
- New bearing walls landed tight against existing plumbing and HVAC
- New foundation had to tie into existing footings without disturbing them
- Roofline transition and window openings had to hit engineer-specified dimensions
Every line item, priced and planned before demo.
- Structural engineering coordination and stamped plans
- New bearing wall framing on the main floor
- Engineered BCI I-joists set, blocked and level-checked
- New foundation and footings tied to existing structure
- Wall and roof framing matched to the existing roofline
- Rough openings set for full-height window bank
- Sheathing, wrap and weather sealing
- Load-path verification and inspection sign-off
The details that separate a good build from a great one.
- Engineered BCI I-joists set on a new bearing wall and blocked to spec
- Level checked across the full span before subfloor
- Foundation and footings poured, cured, and tied to existing structure
- Wall and roof framing matched to the existing roofline
- Rough openings set to spec for a full-height window bank
How the build actually unfolded on site.
- Step 01
Engineering
Stamped structural plans reviewed and coordinated with the existing conditions on both floors.
- Step 02
Reframe
Second floor shored, new bearing wall framed, and BCI I-joists set and blocked to spec.
- Step 03
Foundation & framing
New foundation poured and cured, then walls and roof framed to match the existing roofline.
- Step 04
Weather & inspection
Sheathing, wrap and flashing completed; load path verified and inspected before any finish work began.
The work behind the finished photograph.
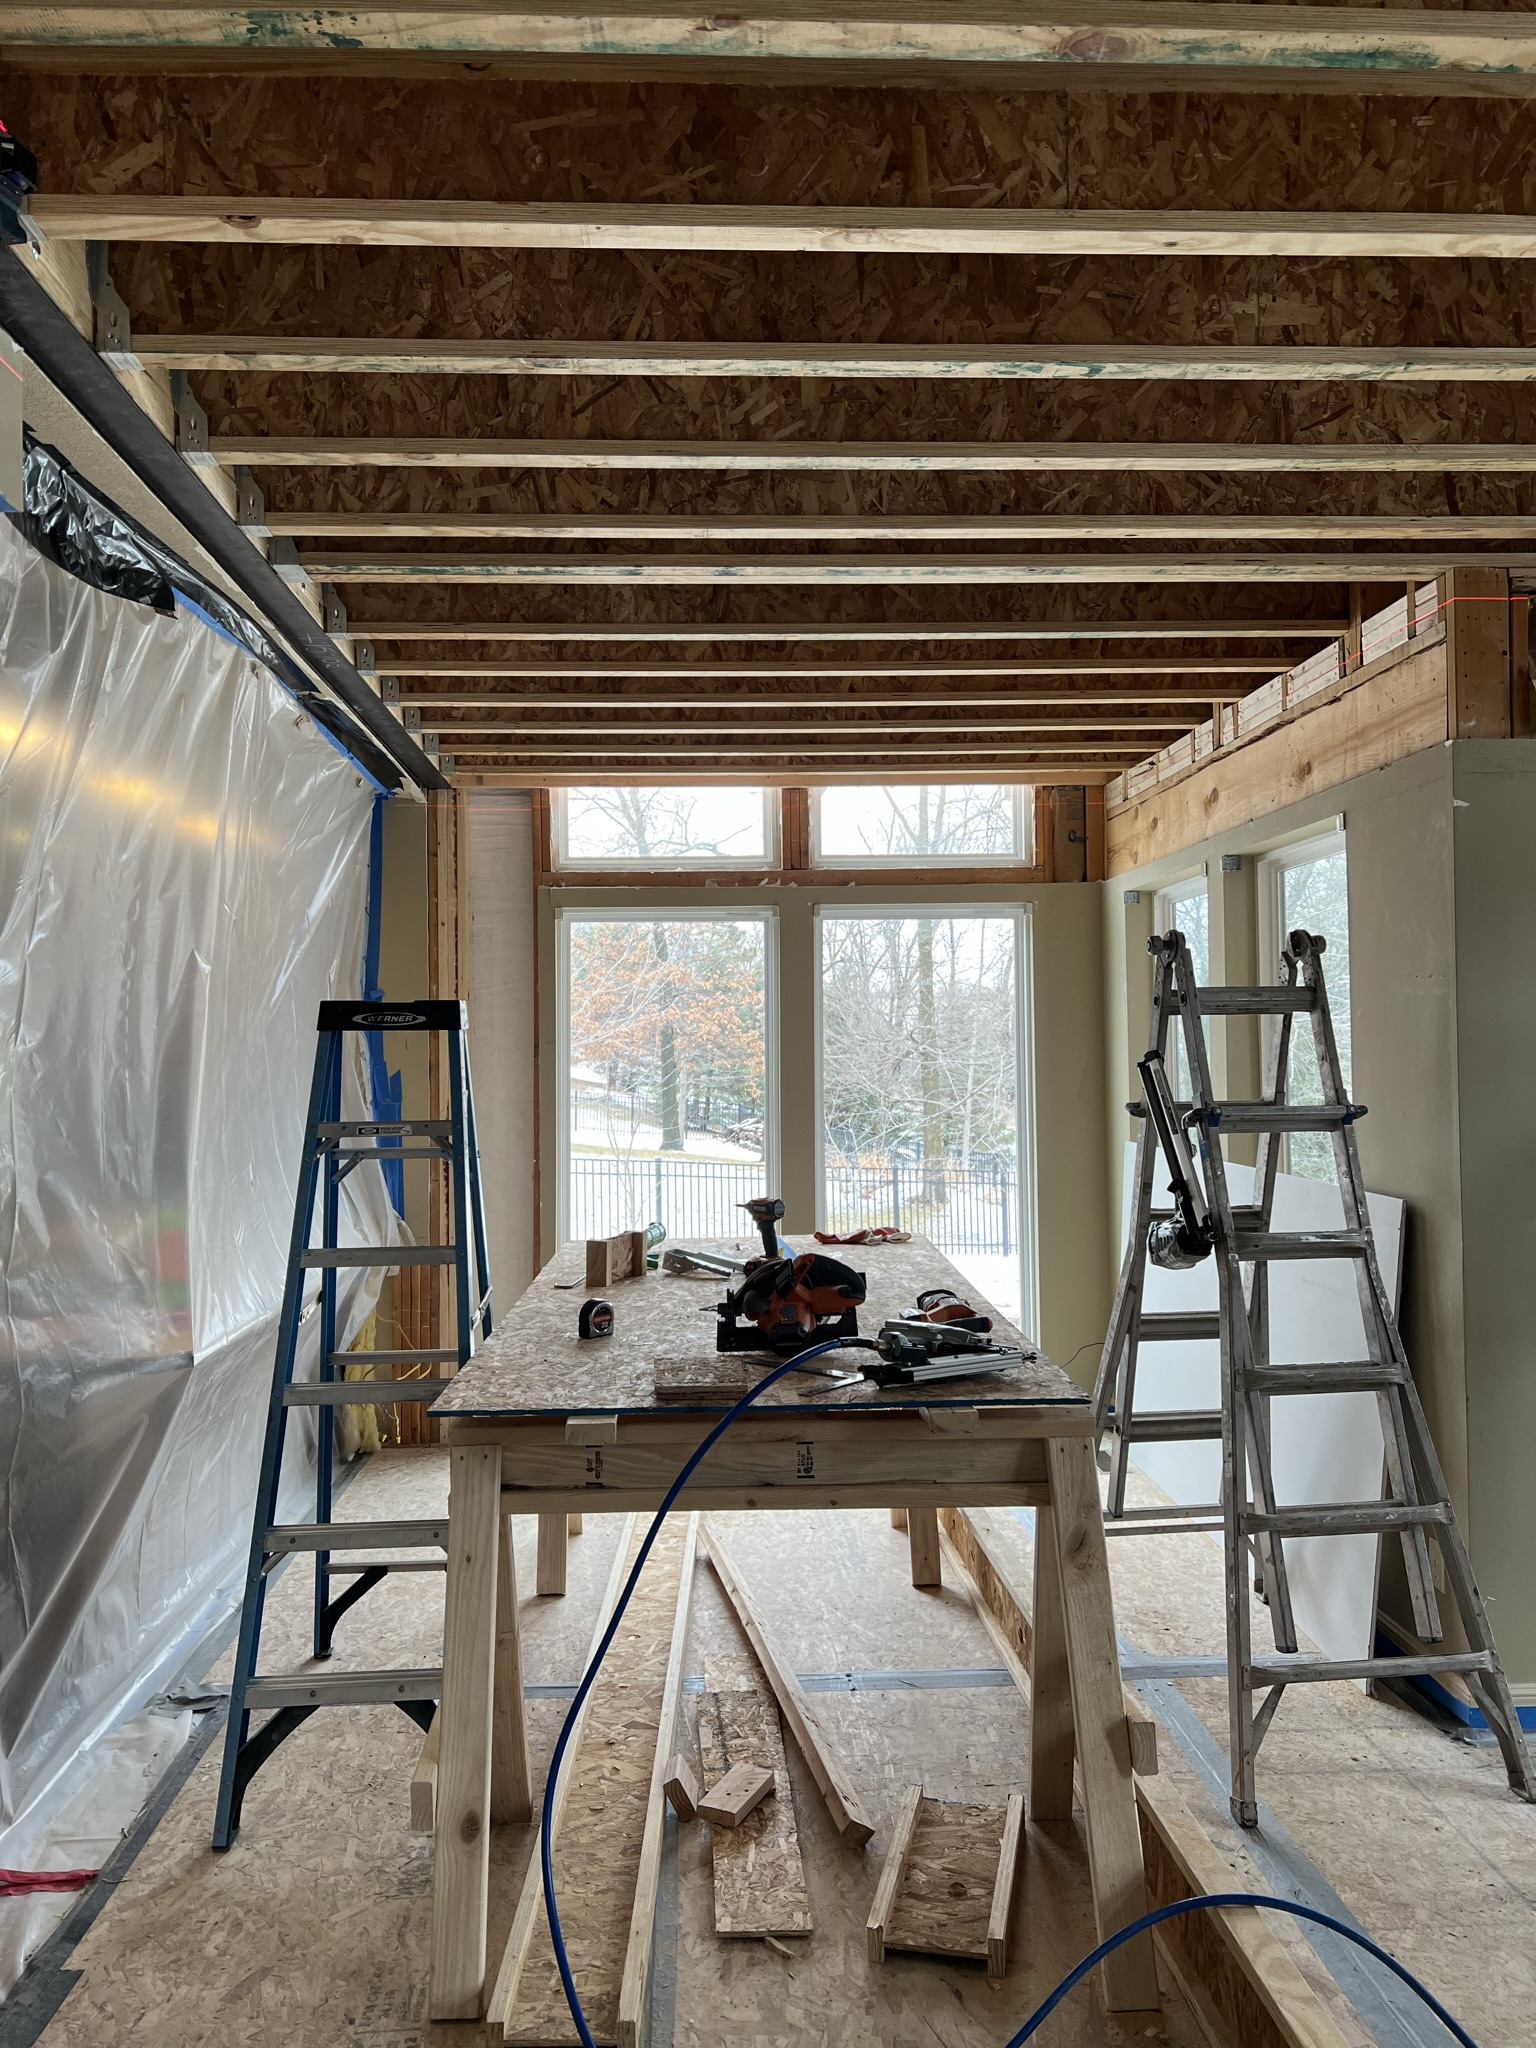 In ProgressIn Progress
Every documented photo from this project.
In ProgressIn ProgressThe home now sits on structure that is quietly right. The second floor is dead-flat above a genuinely open main-floor plan, and the new sunroom reads as if it had always been part of the house — ready for a clean interior finish package.
Let's talk about your home.
Whether you're planning a full renovation or a single thoughtful update, every project starts with one short, no-pressure conversation.
From Vision to Haven.