Custom Wood Slat Under-Stair Feature
Finished basement feature — built-in bench tucked under the stair run with a reclaimed wood-slat guard replacing the original spindles.
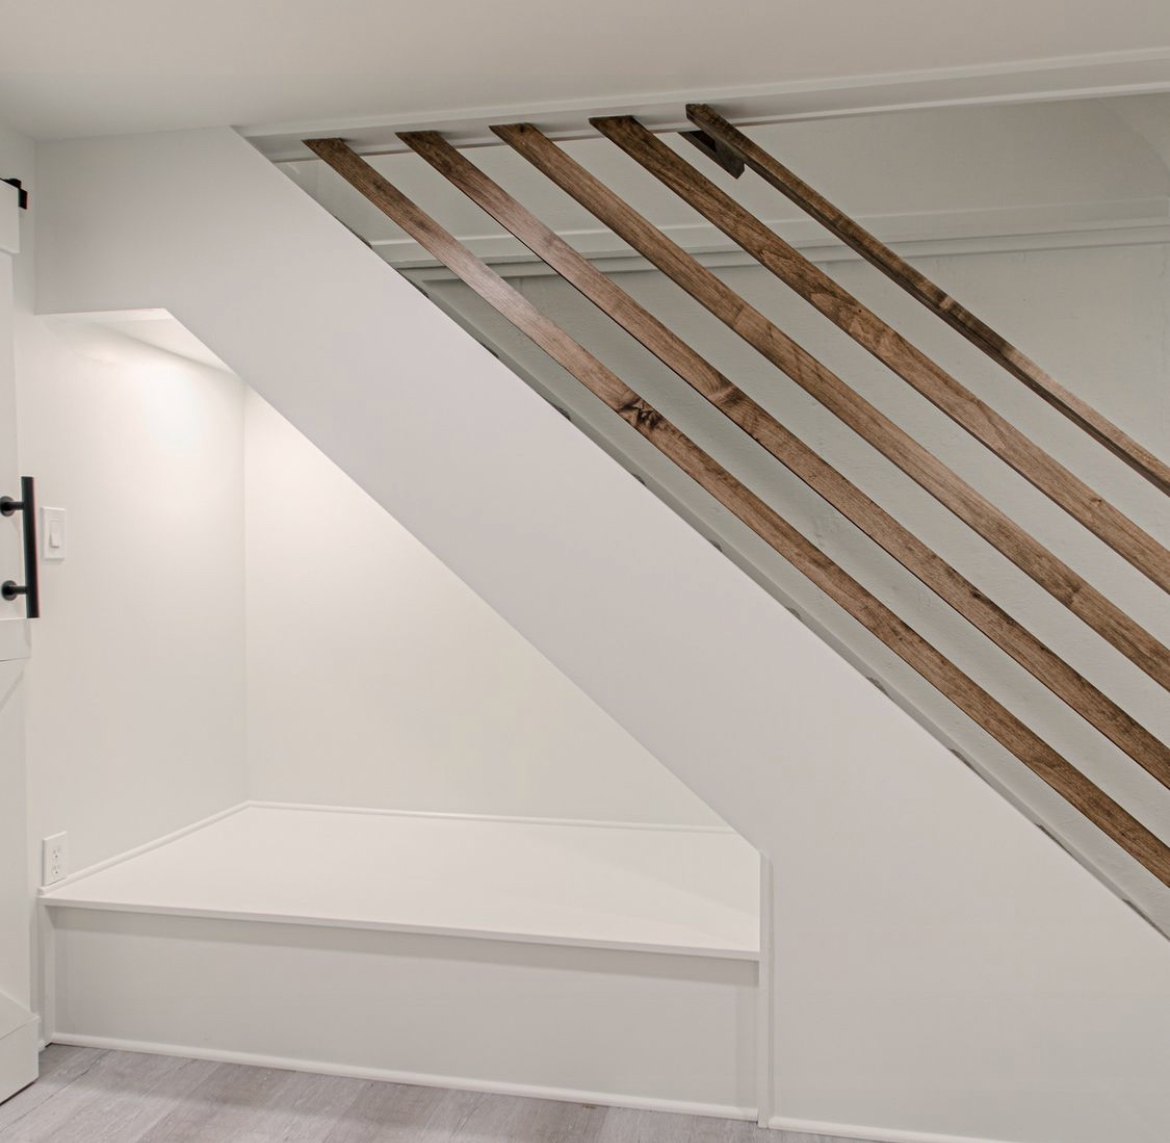
As part of a full basement finish, the client wanted the stair to feel like architecture instead of leftover square footage. The under-stair alcove was dead space and the original spindles looked like every other stair in the neighborhood.
What the client wanted this project to accomplish.
- Turn the under-stair alcove into a usable, intentional feature
- Replace the original spindles with something more architectural
- Integrate lighting so the detail carries in the evening
Conditions we designed and built around.
- Structural continuity had to be preserved when swapping the spindle guard
- The bench had to sit under a sloped stringer with clean cuts
- Low-voltage lighting needed a discreet transformer location
Every line item, priced and planned before demo.
- Removal of original stair spindles and handrail
- Custom reclaimed wood-slat guard fabricated on site
- Built-in bench framed and finished into the alcove
- Integrated low-voltage puck lighting
The details that separate a good build from a great one.
- Custom reclaimed wood-slat guard fabricated and installed on site
- Built-in bench framed and finished into the alcove with clean returns
- Integrated puck lighting on a dimmable low-voltage circuit
How the build actually unfolded on site.
- Step 01
Layout & mock-up
Slat spacing mocked full-size on site before fabrication for scale approval.
- Step 02
Structural swap
Original spindles removed, top and bottom rails re-anchored to studs and stringer.
- Step 03
Slat install
Reclaimed slats cut, finished and installed with hidden fasteners.
- Step 04
Bench & lighting
Bench framed into the alcove, puck lighting run and commissioned.
Every documented photo from this project.
FinishedThe stair now reads as a designed moment. The slat guard filters light into the room, the bench turned dead space into a real perch, and the whole assembly is what visitors comment on first when they come downstairs.
Let's talk about your home.
Whether you're planning a full renovation or a single thoughtful update, every project starts with one short, no-pressure conversation.
From Vision to Haven.