Custom Fireside Built-In Storage System
Floor-to-ceiling built-ins framed on-site with solid-maple floating shelves and closed base cabinets flanking the fireplace.
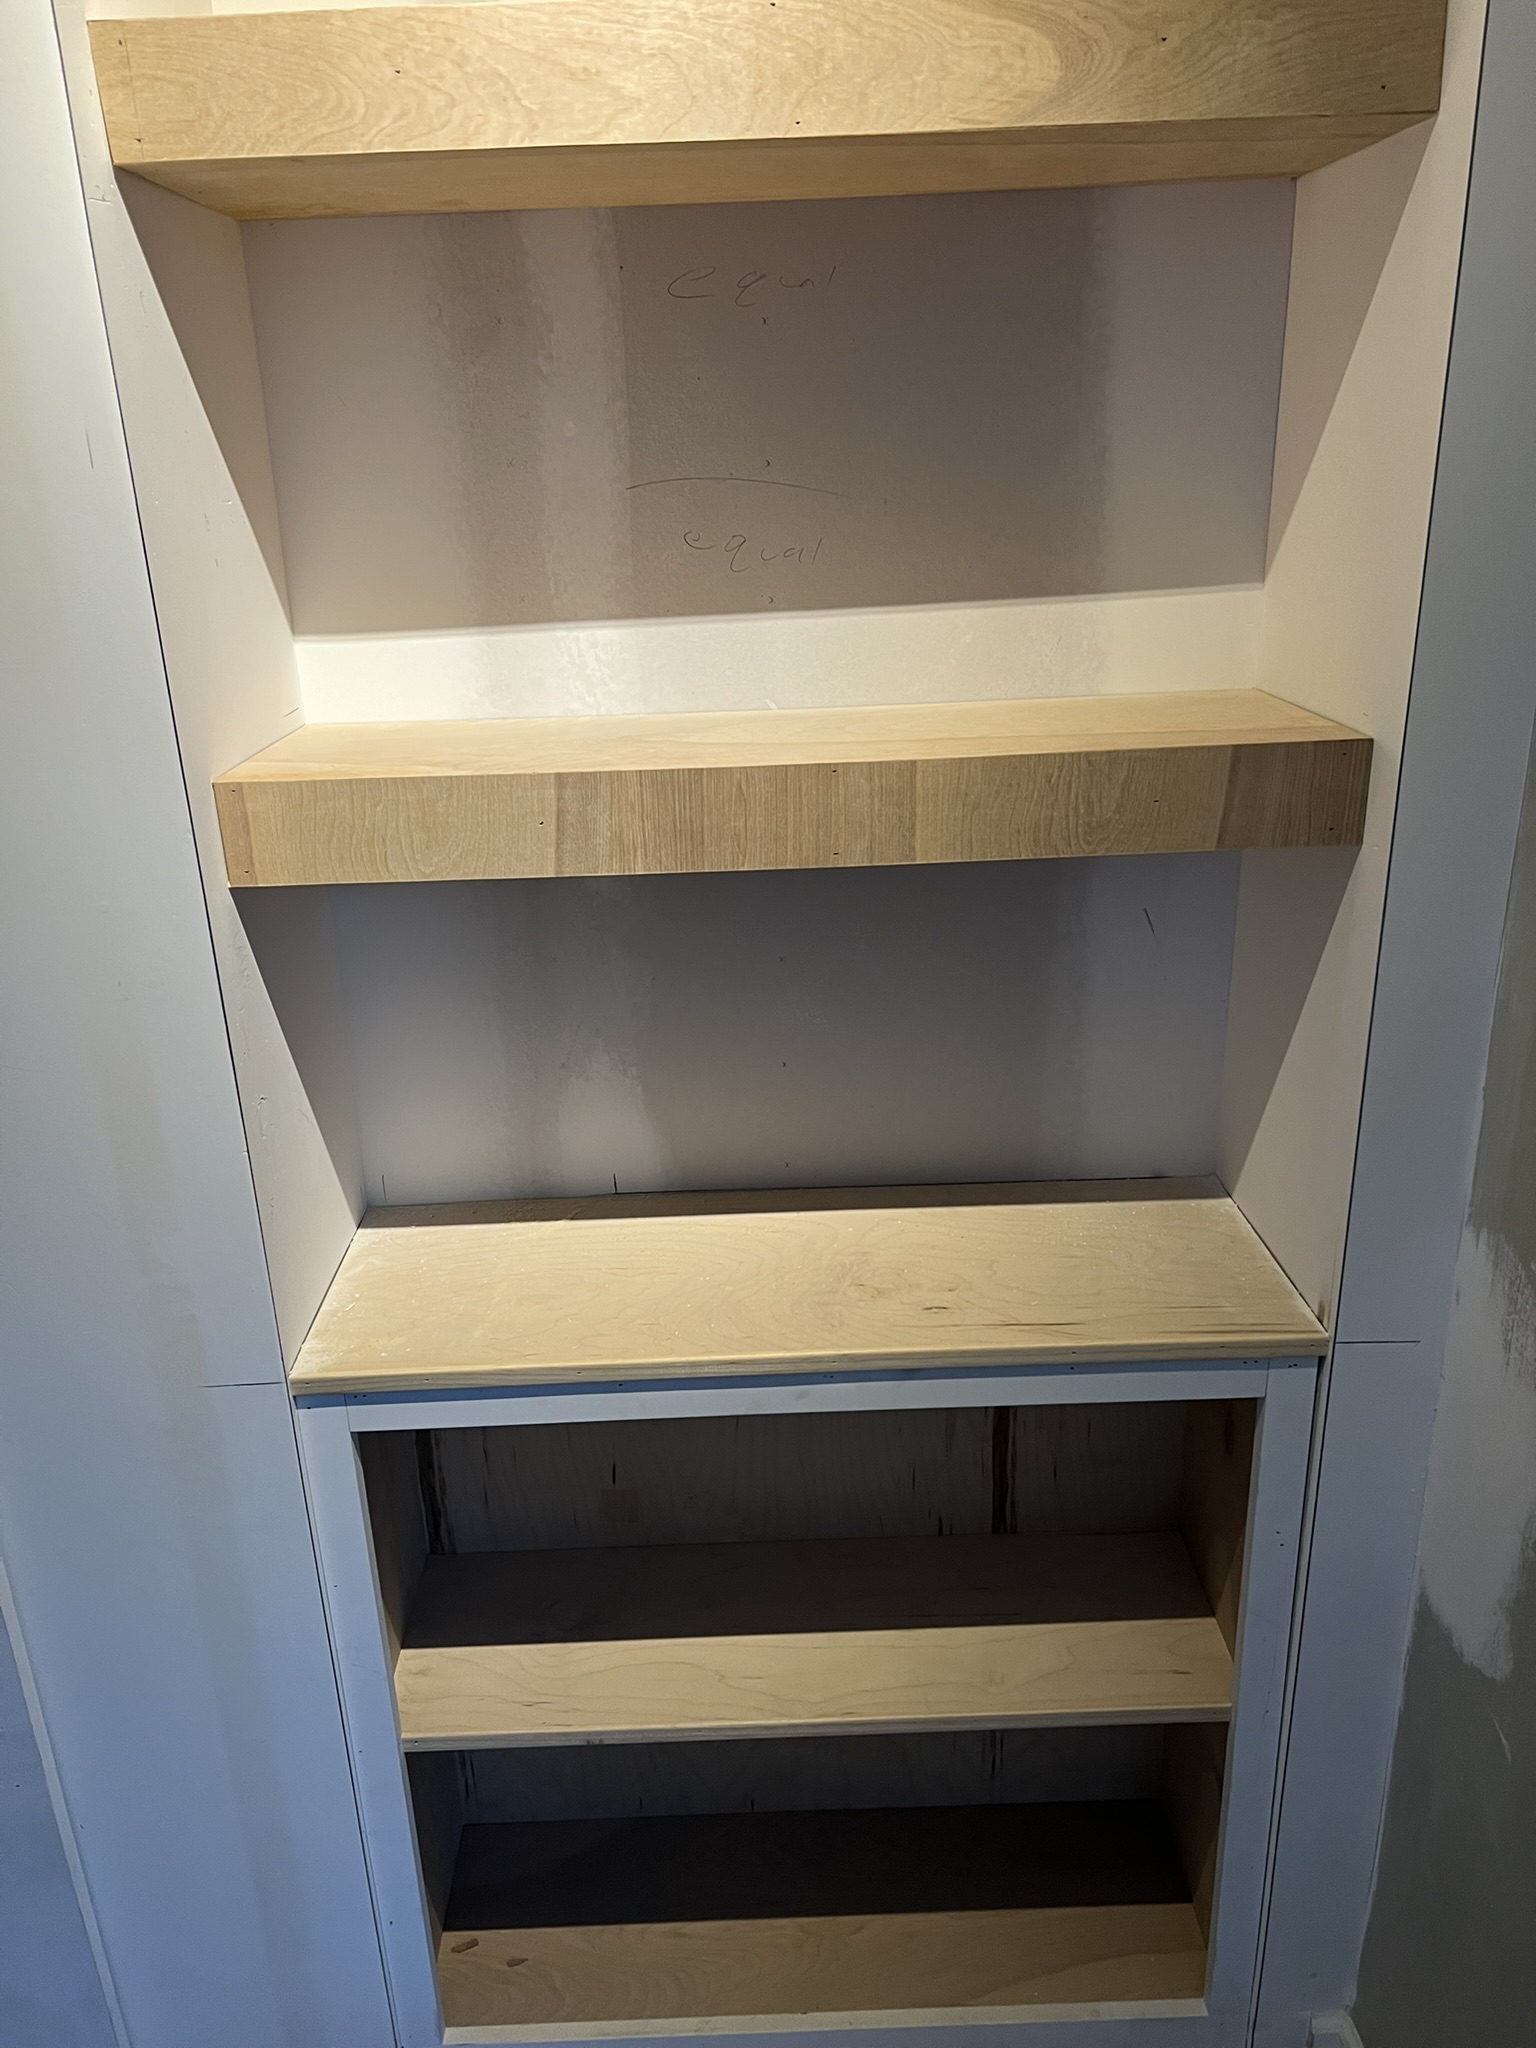
A pair of floor-to-ceiling built-ins framed on either side of the fireplace to unify the wall and add real storage. Base cabinets carry the everyday items; solid-maple floating shelves handle display above.
What the client wanted this project to accomplish.
- Unify the fireplace wall with symmetrical, floor-to-ceiling built-ins
- Add real closed storage below and open display above
- Match the paint-grade finish of the existing trim package
Conditions we designed and built around.
- Existing wall was out of plumb; carcasses had to be scribed and shimmed
- Fireplace surround had to be respected without disturbing the mantle
- Floating shelves had to carry real weight without visible hardware
Every line item, priced and planned before demo.
- On-site framing of paired built-in carcasses
- Solid-maple floating shelves on hidden cleats
- Closed base cabinets with adjustable interiors
- Paint-grade prep, doors and hardware to follow
The details that separate a good build from a great one.
- Paired built-in carcasses framed on-site to actual wall dimensions
- Solid-maple floating shelves set on hidden steel cleats
- Closed base cabinets with adjustable interiors
- Paint-grade prep across every visible surface
How the build actually unfolded on site.
- Step 01
Site measure
Full wall measured and drawn; both carcasses mocked to confirm symmetry around the fireplace.
- Step 02
Carcass build
Boxes framed on-site, scribed to walls, and secured plumb and level.
- Step 03
Shelves & cabinets
Hidden cleats set, maple shelves installed, base cabinet carcasses fitted.
- Step 04
Finish
Doors, hardware, paint and hearth details completed after primary carpentry.
The work behind the finished photograph.
In ProgressEvery documented photo from this project.
In ProgressThe fireplace wall reads as a single designed feature instead of three separate elements. The base cabinets solved a real storage problem, the shelves display without visible hardware, and the symmetry pulls the whole room into balance.
Let's talk about your home.
Whether you're planning a full renovation or a single thoughtful update, every project starts with one short, no-pressure conversation.
From Vision to Haven.